



$327,500
$350,000
6.4%For more information regarding the value of a property, please contact us for a free consultation.
2 Beds
2 Baths
1,245 SqFt
SOLD DATE : 11/20/2026
Key Details
Sold Price $327,500
Property Type Single Family Home
Sub Type Detached Single
Listing Status Sold
Purchase Type For Sale
Square Footage 1,245 sqft
Price per Sqft $263
Subdivision Heartland Meadows
MLS Listing ID 12792019
Sold Date 11/20/26
Style Ranch
Bedrooms 2
Full Baths 2
HOA Fees $100/mo
Year Built 2022
Annual Tax Amount $7,455
Tax Year 2024
Lot Size 5,009 Sqft
Lot Dimensions 50.10x100
Property Sub-Type Detached Single
Property Description
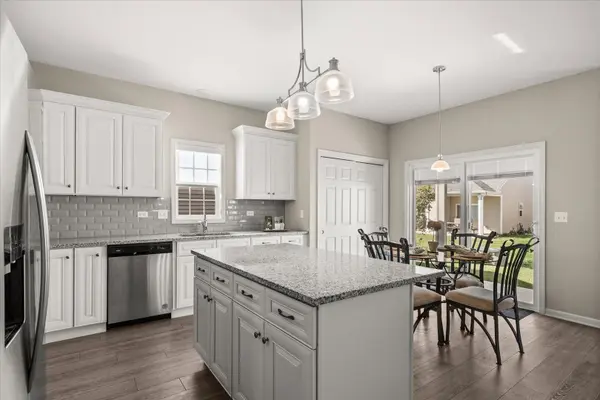
This updated home has a rare 12ftx10ft covered back patio AND a 16ft covered front porch AND a basement with a bathroom rough-in! A Inside you will discover granite counters, 3 ft tall vanities, updated lighting, ceiling fans/lights with remote controls, soft close cabinets & drawers throughout, custom blinds/shades including 'built in blinds' in the sliding glass door, white trim and vinyl plank flooring. The kitchen has a matching suite of Whirlpool stainless appliances, a double tier Lazy Susan, baking sheet cabinet, pull out garbage/recycling, huge pantry and an island with extra seating, storage & electric. The primary suite has its own private bathroom with granite, a separate shower and walk in closet. The 2nd bedroom is next to the hallway full bathroom with its tub/shower combo and 3 ft vanity. Across the hall is the separate laundry room with its washer/dryer, folding/work table, shelving and direct access to the garage. The home is convenient to shopping, restaurants and all the amenities that Yorkville has to offer! Welcome to the beautiful Heartland Meadows 55+ community! 807 Alexandra Lane is just 4 yrs young, has all the upgrades and has been so lovingly maintained. Welcome Home!
Location
State IL
County Kendall
Area Yorkville / Bristol
Rooms
Basement Unfinished, Bath/Stubbed, Partial
Interior
Interior Features 1st Floor Bedroom, 1st Floor Full Bath, Walk-In Closet(s), Open Floorplan, Granite Counters
Heating Gas, Forced Air
Cooling Central Air
Flooring Carpet
Equipment CO Detectors, Ceiling Fan(s), Sump Pump
Fireplace N
Appliance Range, Microwave, Dishwasher, Refrigerator, Washer, Dryer, Disposal, Stainless Steel Appliance(s)
Laundry Main Level, In Unit, Sink
Exterior
Garage Spaces 2.0
Community Features Curbs, Sidewalks, Street Lights, Street Paved
Roof Type Asphalt
Building
Building Description Vinyl Siding,Brick, No
Sewer Public Sewer
Water Public
Level or Stories 1 Story
Structure Type Vinyl Siding,Brick
New Construction false
Schools
School District 115 , 115, 115
Others
HOA Fee Include Lawn Care,Snow Removal
Ownership Fee Simple w/ HO Assn.
Special Listing Condition None
Read Less Info
Want to know what your home might be worth? Contact us for a FREE valuation!

Our team is ready to help you sell your home for the highest possible price ASAP

© 2026 Listings courtesy of MRED as distributed by MLS GRID. All Rights Reserved.
Bought with Carrie Ottum of Weichert REALTORS Signature Professionals
Nearby Locations
"My job is to find and attract mastery-based agents to the office, protect the culture, and make sure everyone is happy! "
managingbroker@legacypropertiesil.com
2325 Dean St, Suite 900, St Charles, Illinois 60175, USA