




$275,000
$275,000
For more information regarding the value of a property, please contact us for a free consultation.
2 Beds
2 Baths
1,168 SqFt
SOLD DATE : 11/19/2026
Key Details
Sold Price $275,000
Property Type Condo
Sub Type Condo
Listing Status Sold
Purchase Type For Sale
Square Footage 1,168 sqft
Price per Sqft $235
Subdivision Grand Pointe Trails
MLS Listing ID 12780167
Sold Date 11/19/26
Bedrooms 2
Full Baths 2
HOA Fees $214/mo
Year Built 2006
Annual Tax Amount $6,163
Tax Year 2025
Lot Dimensions COMMON
Property Sub-Type Condo
Property Description
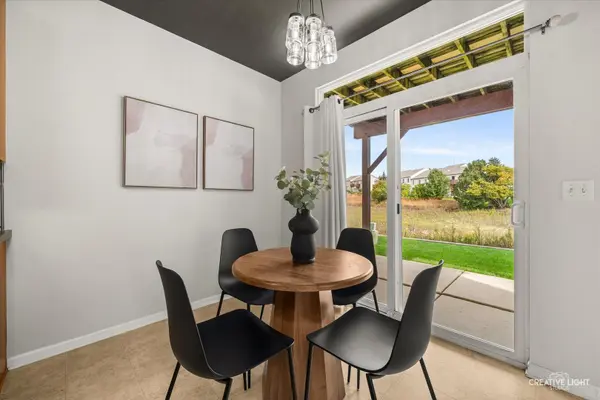
This 1st floor end unit is ready to go! Look at the list of 'new/updates' in the past 6 years: A/C, furnace, roof, siding, wood trim, washer/dryer, stove, refrigerator, kitchen sink, garbage disposal, built in custom closets, updated lighting & fresh paint. The kitchen has 42" maple cabinets with pull out drawers and a custom back splash. The eating area has a sliding glass door that overlooks the nature area & no direct backdoor neighbors. All the closets have custom designed built-ins including the primary suite with its huge walk in close and private bathroom. The 2nd bedroom has easy access to the hallway full bathroom and the laundry room has a brand new matching Samsung washer & dryer. This 2 car, attached garage is heated and the owner is leaving the 6 surround sound speakers, subwoofer & corner workbench. This property is convenient to shopping & restaurants and is part of Oswego 308 schools. The only thing left to do is just move in and start enjoying!
Location
State IL
County Kendall
Area Aurora / Eola
Rooms
Basement None
Interior
Interior Features 1st Floor Bedroom, 1st Floor Full Bath, Built-in Features, Walk-In Closet(s)
Heating Gas
Cooling Central Air
Equipment Sump Pump
Fireplace N
Appliance Range, Microwave, Dishwasher, Refrigerator, Washer, Dryer, Disposal
Laundry Main Level, Washer Hookup, In Unit
Exterior
Garage Spaces 2.0
Roof Type Asphalt
Building
Building Description Vinyl Siding,Brick, No
Story 1
Sewer Public Sewer
Water Public
Structure Type Vinyl Siding,Brick
New Construction false
Schools
Elementary Schools The Wheatlands Elementary School
Middle Schools Bednarcik Junior High School
High Schools Oswego East High School
School District 308 , 308, 308
Others
HOA Fee Include Insurance,Exterior Maintenance,Lawn Care,Snow Removal
Ownership Condo
Special Listing Condition None
Pets Allowed Cats OK, Dogs OK
Read Less Info
Want to know what your home might be worth? Contact us for a FREE valuation!

Our team is ready to help you sell your home for the highest possible price ASAP

© 2026 Listings courtesy of MRED as distributed by MLS GRID. All Rights Reserved.
Bought with Jennifer Drohan of Keller Williams Infinity
Nearby Locations
"My job is to find and attract mastery-based agents to the office, protect the culture, and make sure everyone is happy! "
managingbroker@legacypropertiesil.com
2325 Dean St, Suite 900, St Charles, Illinois 60175, USA