


$550,000
$565,000
2.7%For more information regarding the value of a property, please contact us for a free consultation.
4 Beds
2.5 Baths
1,724 SqFt
SOLD DATE : 11/16/2026
Key Details
Sold Price $550,000
Property Type Single Family Home
Sub Type Detached Single
Listing Status Sold
Purchase Type For Sale
Square Footage 1,724 sqft
Price per Sqft $319
Subdivision Reseda
MLS Listing ID 12775588
Sold Date 11/16/26
Bedrooms 4
Full Baths 2
Half Baths 1
Year Built 1967
Annual Tax Amount $10,294
Tax Year 2025
Lot Size 9,104 Sqft
Lot Dimensions 76x119x77x119
Property Sub-Type Detached Single
Property Description
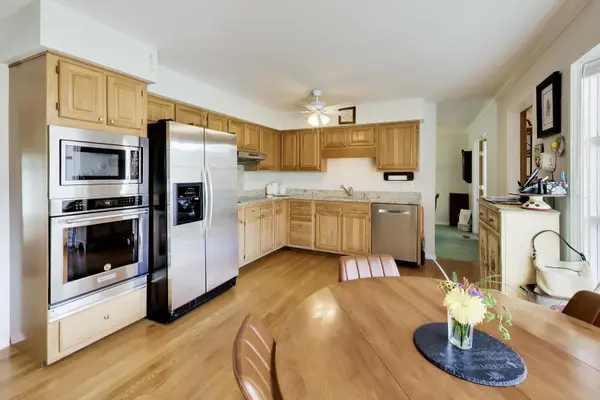
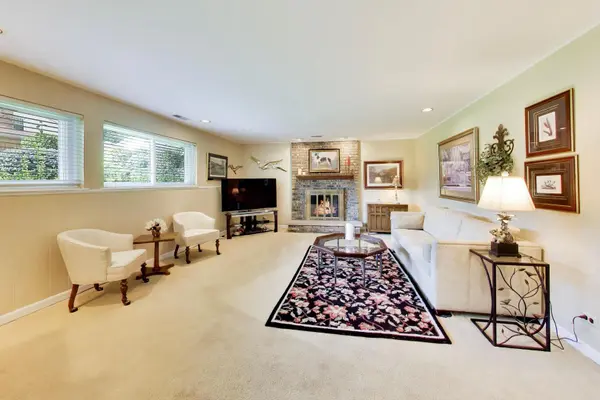
Nestled in the vibrant Reseda neighborhood, this inviting home offers an ideal blend of comfort, space, and accessibility in a wonderful sidewalk-lined community. From the welcoming foyer, you'll enter a light-filled living room with abundant windows and a warm, inviting atmosphere. The living room flows seamlessly into the formal dining room, making everyday meals and entertaining effortless. A four-season sunroom with vaulted ceilings provides the perfect spot for morning coffee or an evening glass of wine. Step outside to your private backyard oasis, complete with a large patio and fully fenced yard-ideal for outdoor dining, entertaining, gardening, or simply relaxing. The spacious kitchen offers plenty of room for gatherings, abundant storage, and a convenient area for an eat-in table. All kitchen appliances were installed in 2017. The kitchen opens to a versatile family room featuring a beautiful brick fireplace, creating a cozy retreat on cooler evenings. A half bath, convenient drop zone, and laundry room complete the main level. Upstairs, the spacious primary suite features his-and-her closets and a refreshed private bathroom with a separate walk-in shower. Three additional well-sized bedrooms and a full bathroom provide plenty of room for family, guests, or work-from-home needs. The basement offers additional potential, ready for your design ideas and the opportunity to create even more finished living space. Recent updates include the A/C (2026), furnace (2026), windows (2010), vinyl siding (2010), water heater (2019), driveway (2011), garage door (2023), sump pump (2020), drain tiles (2018), and interior paint (2020). Enjoy walking-distance access to Palatine High School and Friday Night Lights, with additional schools and parks nearby. Downtown Palatine is also close, offering Metra access, shopping, dining, nightlife, and more.
Location
State IL
County Cook
Area Palatine
Rooms
Basement Unfinished, Partial
Interior
Heating Gas, Forced Air
Cooling Central Air
Flooring Hardwood
Fireplaces Number 1
Fireplaces Type Gas Log, Gas Starter
Equipment Security System, Ceiling Fan(s), Sump Pump, Backup Sump Pump;
Fireplace Y
Appliance Range, Microwave, Dishwasher, Refrigerator, Washer, Dryer, Disposal, Cooktop, Oven, Humidifier
Laundry Main Level, In Unit
Exterior
Garage Spaces 2.0
Community Features Park, Curbs, Sidewalks, Street Lights, Street Paved
Roof Type Asphalt
Building
Building Description Vinyl Siding,Brick, No
Sewer Public Sewer
Water Lake Michigan
Level or Stories Split Level w/ Sub
Structure Type Vinyl Siding,Brick
New Construction false
Schools
Elementary Schools Virginia Lake Elementary School
Middle Schools Winston Campus Middle School
High Schools Palatine High School
School District 15 , 15, 211
Others
HOA Fee Include None
Ownership Fee Simple
Special Listing Condition None
Read Less Info
Want to know what your home might be worth? Contact us for a FREE valuation!

Our team is ready to help you sell your home for the highest possible price ASAP

© 2026 Listings courtesy of MRED as distributed by MLS GRID. All Rights Reserved.
Bought with John Sisco of Platinum Realty, Inc.
Nearby Locations
"My job is to find and attract mastery-based agents to the office, protect the culture, and make sure everyone is happy! "
managingbroker@legacypropertiesil.com
2325 Dean St, Suite 900, St Charles, Illinois 60175, USA