
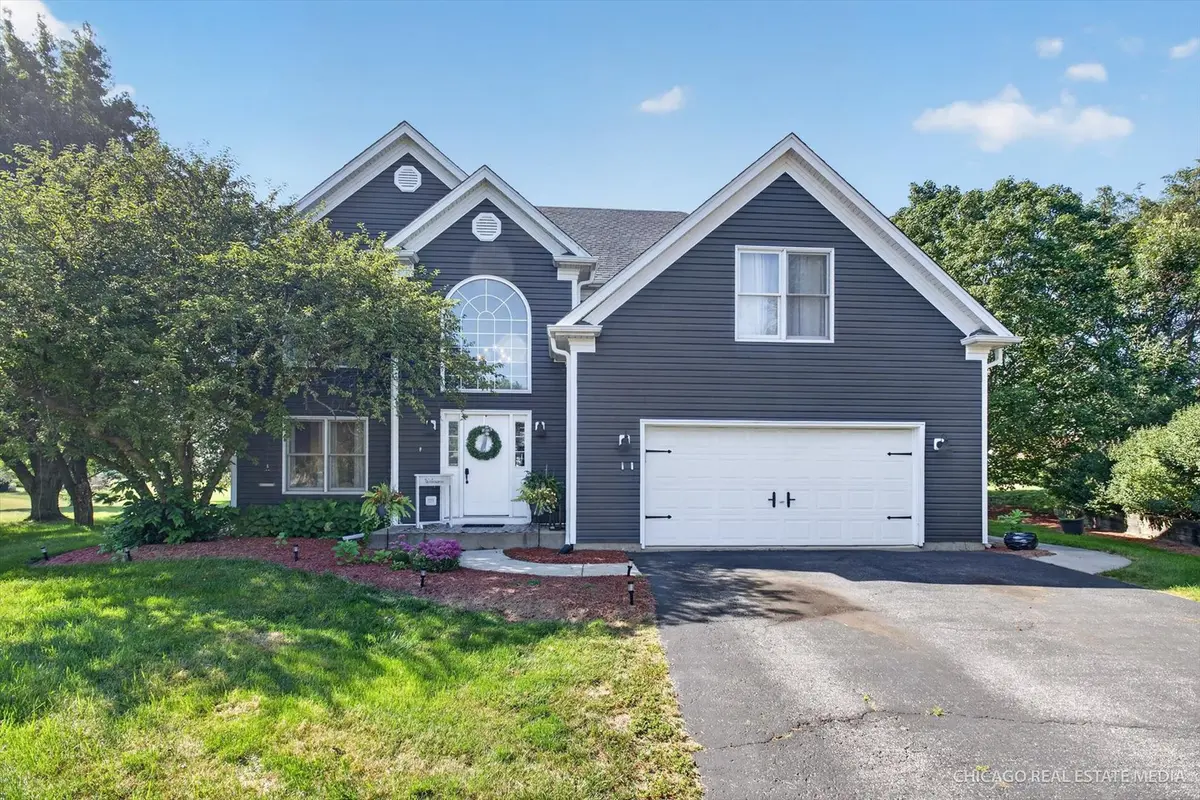


$390,000
$399,900
2.5%For more information regarding the value of a property, please contact us for a free consultation.
4 Beds
2.5 Baths
2,243 SqFt
SOLD DATE : 11/05/2026
Key Details
Sold Price $390,000
Property Type Single Family Home
Sub Type Detached Single
Listing Status Sold
Purchase Type For Sale
Square Footage 2,243 sqft
Price per Sqft $173
MLS Listing ID 12743007
Sold Date 11/05/26
Bedrooms 4
Full Baths 2
Half Baths 1
Year Built 1999
Annual Tax Amount $9,749
Tax Year 2025
Lot Dimensions 38X109X204X81X196
Property Sub-Type Detached Single
Property Description
Situated on a quiet cul-de-sac, this spacious 4-bedroom home offers a welcoming layout, plenty of character, and a great opportunity for its next owner. The main level features hardwood flooring and an upgraded eat-in kitchen with stainless steel appliances, granite countertops, a center island, and plenty of room for a dining table. Sliding glass doors from the breakfast area lead to a private and cozy backyard patio - perfect for enjoying a quiet morning, relaxing outdoors, or entertaining. Upstairs, you'll find four nicely sized bedrooms, including a spacious primary suite with a walk-in closet and private ensuite bathroom. The partial unfinished basement provides additional storage and plenty of potential for future finishing or added living space. A 2-car attached garage adds convenience, while the home's generous room sizes and functional layout provide a great foundation for a buyer looking to add their own touches. Some work is needed, but there is plenty of opportunity to make this home your own. Property is being sold as-is. Washer and dryer are not included in the sale.
Location
State IL
County Kendall
Area Yorkville / Bristol
Rooms
Basement Unfinished, Partial
Interior
Interior Features Walk-In Closet(s)
Heating Gas, Forced Air
Cooling Central Air
Flooring Hardwood
Fireplace N
Appliance Range, Microwave, Dishwasher, Refrigerator
Laundry Upper Level
Exterior
Garage Spaces 2.0
Community Features Sidewalks, Street Lights, Street Paved
Building
Building Description Aluminum Siding,Vinyl Siding, No
Sewer Public Sewer
Water Public
Level or Stories 2 Stories
Structure Type Aluminum Siding,Vinyl Siding
New Construction false
Schools
School District 115 , 115, 115
Others
HOA Fee Include None
Ownership Fee Simple
Special Listing Condition Short Sale
Read Less Info
Want to know what your home might be worth? Contact us for a FREE valuation!

Our team is ready to help you sell your home for the highest possible price ASAP

© 2026 Listings courtesy of MRED as distributed by MLS GRID. All Rights Reserved.
Bought with Monika Vera of O'Neil Property Group, LLC
Nearby Locations
"My job is to find and attract mastery-based agents to the office, protect the culture, and make sure everyone is happy! "
managingbroker@legacypropertiesil.com
2325 Dean St, Suite 900, St Charles, Illinois 60175, USA