




$379,900
$379,900
For more information regarding the value of a property, please contact us for a free consultation.
3 Beds
2.5 Baths
2,026 SqFt
SOLD DATE : 11/04/2026
Key Details
Sold Price $379,900
Property Type Single Family Home
Sub Type Detached Single
Listing Status Sold
Purchase Type For Sale
Square Footage 2,026 sqft
Price per Sqft $187
Subdivision Neustoneshire
MLS Listing ID 12749213
Sold Date 11/04/26
Bedrooms 3
Full Baths 2
Half Baths 1
HOA Fees $26/ann
Year Built 2016
Annual Tax Amount $9,718
Tax Year 2025
Lot Size 10,018 Sqft
Lot Dimensions 10019
Property Sub-Type Detached Single
Property Description
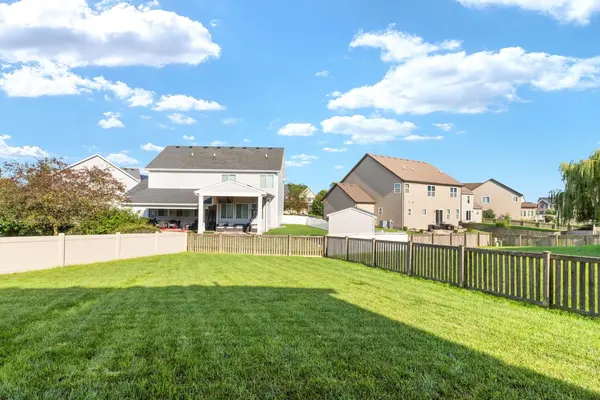
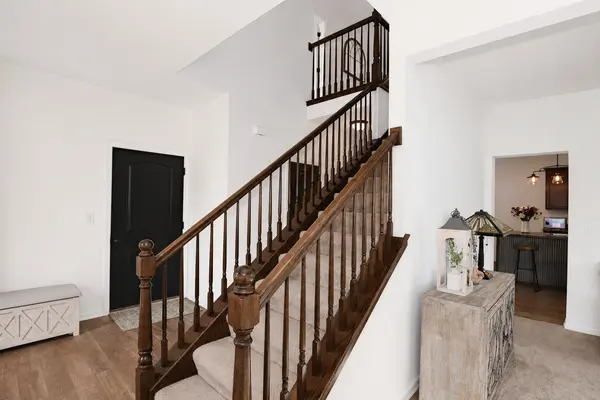
Three bedrooms plus a second-floor loft - an ideal home office, media room, or playroom - in Minooka School District 111. This 2016-built two-story in Neustoneshire backs to one of the best outdoor spaces in the subdivision: a heated sunroom off the kitchen opening to an expansive deck, pergola, and fully fenced yard. The main level runs bright and open under 9-foot ceilings. A formal living room at the front works as a sitting room or dedicated office. The family room flows into a kitchen with a large center island and breakfast bar, generous cabinetry and counter space, and a full appliance package including a wine refrigerator. The sunroom extends the living space year-round and looks out over the yard. Upstairs, the primary suite offers two walk-in closets and a private bath with dual vanities and separate shower. Two more generously sized bedrooms, a full hall bath, and the loft complete the second floor. A full unfinished basement is ready for a rec room, gym, or workshop. Insulated two-car attached garage. Washer and dryer included. Minutes to parks, shopping, and I-55/I-80.
Location
State IL
County Kendall
Area Joliet
Rooms
Basement Unfinished, Full
Interior
Interior Features Built-in Features, Walk-In Closet(s)
Heating Gas, Forced Air
Cooling Central Air
Flooring Carpet
Equipment CO Detectors, Ceiling Fan(s)
Fireplace N
Appliance Range, Microwave, Dishwasher, Refrigerator, Washer, Dryer, Wine Refrigerator
Exterior
Garage Spaces 2.0
Community Features Park, Curbs, Sidewalks, Street Paved
Building
Building Description Vinyl Siding,Brick, No
Sewer Public Sewer
Water Public
Level or Stories 2 Stories
Structure Type Vinyl Siding,Brick
New Construction false
Schools
Elementary Schools Jones Elementary School
Middle Schools Minooka Junior High School
High Schools Minooka Community High School
School District 201 , 201, 111
Others
HOA Fee Include Insurance
Ownership Fee Simple w/ HO Assn.
Special Listing Condition None
Read Less Info
Want to know what your home might be worth? Contact us for a FREE valuation!

Our team is ready to help you sell your home for the highest possible price ASAP

© 2026 Listings courtesy of MRED as distributed by MLS GRID. All Rights Reserved.
Bought with Rabah Zegar of RE/MAX 10
Nearby Locations
"My job is to find and attract mastery-based agents to the office, protect the culture, and make sure everyone is happy! "
managingbroker@legacypropertiesil.com
2325 Dean St, Suite 900, St Charles, Illinois 60175, USA