



$750,000
$749,000
0.1%For more information regarding the value of a property, please contact us for a free consultation.
5 Beds
2.5 Baths
4,961 SqFt
SOLD DATE : 10/30/2026
Key Details
Sold Price $750,000
Property Type Single Family Home
Sub Type Detached Single
Listing Status Sold
Purchase Type For Sale
Square Footage 4,961 sqft
Price per Sqft $151
MLS Listing ID 12732234
Sold Date 10/30/26
Bedrooms 5
Full Baths 2
Half Baths 1
Year Built 2000
Annual Tax Amount $13,622
Tax Year 2025
Lot Dimensions 80x136
Property Sub-Type Detached Single
Property Description
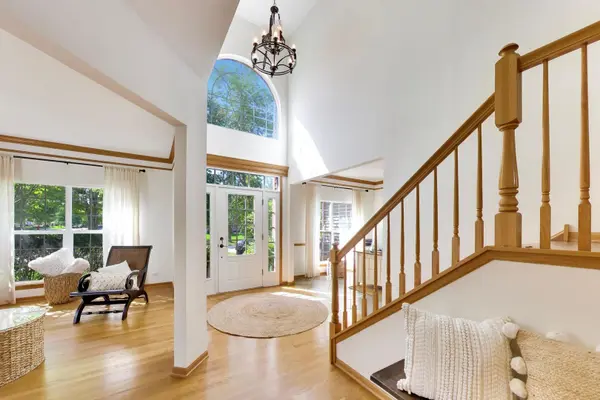
Welcome to 1693 Moreland Dr., a truly exceptional one-of-a-kind home nestled beside a private cul-de-sac with a professionally landscaped, mature private backyard designed for year-round entertaining and relaxation. This remarkable property offers an extraordinary combination of luxury, privacy, custom craftsmanship, and resort-style outdoor living. The backyard is an entertainer's dream, featuring a 4-foot-deep heated swimming pool with underwater lighting, automatic chlorination, automatic 24-hour cleaning system, with basketball and volleyball. Relax beside the 6-8 person hot tub with built-in seating withan attached bar, and privacy drapes, or gather around the fire pit. The centerpiece of the outdoor living space is an oversized custom screened three-season room, approximately 26' x 13', featuring extra-large screens, skylights, vaulted wood-beam ceilings, cafe lighting, surround-sound speakers two large ceiling fans, screened flooring to help keep insects out, and French doors leading into the living space. The room includes a natural-gas grill hookup, built-in ventilation, a concrete dining table, and two patio warmers-perfect for enjoying the space well into the cooler months. Inside, the home is filled with custom details and upscale amenities. Custom hardwood flooring extends throughout the home, while the entire property is equipped with zoned surround sound controlled conveniently from your phone. The spacious kitchen features a large L-shaped eat-in island, ideal for entertaining and everyday gatherings. The great room offers a sophisticated dry bar with two beverage coolers, a gas fireplace, and two impressive 6' x 6' picture windows replaced in 2026, filling the room with natural light. The main-level bedroom is perfectly positioned to enjoy the resort-style backyard, with French doors opening directly onto the pool deck for effortless indoor-outdoor living. The large finished basement provides an incredible additional living and entertainment space, complete with brand-new carpeting, a pool table, and plenty of room for entertaining family and friends. This versatile lower level is perfect for game nights, gatherings, movie nights, or simply relaxing. The main-level mudroom provides exceptional organization with oversized floor-to-ceiling built-in lockers, extensive storage, and a built-in utility sink. A second-floor laundry room adds convenience. The luxurious primary suite is located upstairs and features vaulted ceilings, a spacious custom walk-in closet with separate his-and-her sides, and a stunning en-suite bath finished with neutral tumbled travertine tile. The oversized walk-in shower includes a heat lamp, complemented by a relaxing jet soaker tub. Additional highlights include a tankless whole-home water heater, whole-home water filtration and softener system, and a reverse-osmosis system extending throughout the home, including outdoor garden hose connections. The approximately eight-year-old high-efficiency furnace and air-conditioning system provide dependable comfort. Outside, the brand-new driveway was installed in 2024, while the deck was professionally pressure washed and stained in 2026. The oversized three-car garage includes a water hookup and dedicated workspace. An outdoor shed sits on a concrete slab, while exterior landscape lighting and outdoor video surveillance add beauty, security, and peace of mind. With mature landscaping, exceptional privacy, resort-style amenities, an expansive finished basement, multiple entertainment spaces, extensive custom features, and thoughtful upgrades throughout, 1693 Moreland Dr. is far more than a home-it is a lifestyle. Truly one of a kind, in a one-of-a-kind neighborhood. Most furniture is also available for purchase, providing an opportunity for a buyer to make this extraordinary property their own with ease.
Location
State IL
County Mchenry
Area Crystal Lake / Lakewood / Prairie Grove
Rooms
Basement Finished, Full
Interior
Heating Gas
Cooling Central Air
Fireplace N
Exterior
Garage Spaces 3.0
Pool Above Ground
Community Features Park, Pool, Water Rights, Sidewalks, Street Lights, Street Paved
Building
Building Description Vinyl Siding,Brick, No
Sewer Public Sewer
Water Public
Level or Stories 2 Stories
Structure Type Vinyl Siding,Brick
New Construction false
Schools
Elementary Schools Glacier Ridge Elementary School
Middle Schools Lundahl Middle School
High Schools Crystal Lake South High School
School District 47 , 47, 155
Others
HOA Fee Include None
Ownership Fee Simple
Special Listing Condition Home Warranty
Read Less Info
Want to know what your home might be worth? Contact us for a FREE valuation!

Our team is ready to help you sell your home for the highest possible price ASAP

© 2026 Listings courtesy of MRED as distributed by MLS GRID. All Rights Reserved.
Bought with Darina Gueorguieva of Berkshire Hathaway HomeServices American Heritage
Nearby Locations
"My job is to find and attract mastery-based agents to the office, protect the culture, and make sure everyone is happy! "
managingbroker@legacypropertiesil.com
2325 Dean St, Suite 900, St Charles, Illinois 60175, USA