
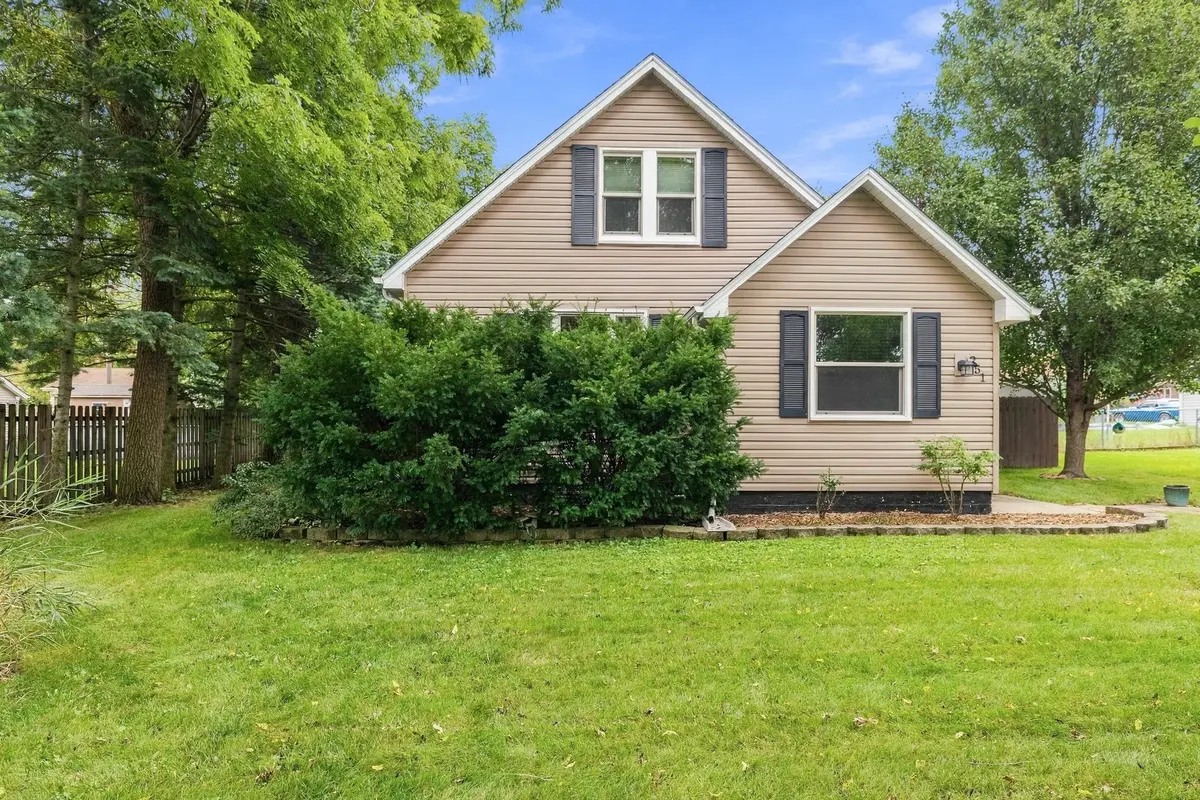


$300,000
$290,000
3.4%For more information regarding the value of a property, please contact us for a free consultation.
2 Beds
2 Baths
942 SqFt
SOLD DATE : 10/30/2026
Key Details
Sold Price $300,000
Property Type Single Family Home
Sub Type Detached Single
Listing Status Sold
Purchase Type For Sale
Square Footage 942 sqft
Price per Sqft $318
MLS Listing ID 12766800
Sold Date 10/30/26
Style Cape Cod
Bedrooms 2
Full Baths 2
Year Built 1941
Annual Tax Amount $5,644
Tax Year 2025
Lot Size 6,629 Sqft
Lot Dimensions 6250
Property Sub-Type Detached Single
Property Description
Charming and well-maintained 2-bedroom Cape Cod-style home in a prime Hampshire location. The bright and spacious living room features gleaming hardwood flooring and flows into the beautifully updated kitchen, complete with 42-inch espresso cabinetry with crown molding, tile backsplash, stainless steel appliances, and a breakfast bar. The main level also offers a full bath and convenient laundry area. Upstairs, you'll find two generous-sized bedrooms, each offering ample closet space. The finished basement provides even more living space with a large family/rec room featuring durable epoxy flooring and a full bath. Outside, relax on the patio with gazebo overlooking the heated above-ground pool, wraparound deck, and fire pit-perfect for entertaining or enjoying summer days. The detached finished 2-car garage offers additional versatility with dedicated office space and its own furnace and window AC. Ideally located near shopping, restaurants, parks, and with easy interstate access, this home offers comfort, flexibility, and a great location.
Location
State IL
County Kane
Area Hampshire / Pingree Grove
Body of Water CAPE COD
Rooms
Basement Finished, Full
Interior
Interior Features 1st Floor Full Bath
Heating Gas, Forced Air
Cooling Central Air
Flooring Hardwood
Equipment Water-Softener Owned, Ceiling Fan(s), Sump Pump
Fireplace N
Appliance Range, Microwave, Dishwasher, Refrigerator, Washer, Dryer, Disposal, Stainless Steel Appliance(s), Humidifier
Laundry Main Level, In Unit
Exterior
Exterior Feature Fire Pit
Garage Spaces 2.0
Pool Above Ground
Community Features Park, Street Paved
Roof Type Asphalt
Building
Lot Description Mature Trees
Building Description Vinyl Siding, No
Sewer Public Sewer
Water Public
Level or Stories 1.5 Story
Structure Type Vinyl Siding
New Construction false
Schools
Elementary Schools Hampshire Elementary School
Middle Schools Hampshire Middle School
High Schools Hampshire High School
School District 300 , 300, 300
Others
HOA Fee Include None
Ownership Fee Simple
Special Listing Condition None
Read Less Info
Want to know what your home might be worth? Contact us for a FREE valuation!

Our team is ready to help you sell your home for the highest possible price ASAP

© 2026 Listings courtesy of MRED as distributed by MLS GRID. All Rights Reserved.
Bought with Susan Price of Baird & Warner Real Estate - Algonquin
Nearby Locations
"My job is to find and attract mastery-based agents to the office, protect the culture, and make sure everyone is happy! "
managingbroker@legacypropertiesil.com
2325 Dean St, Suite 900, St Charles, Illinois 60175, USA