


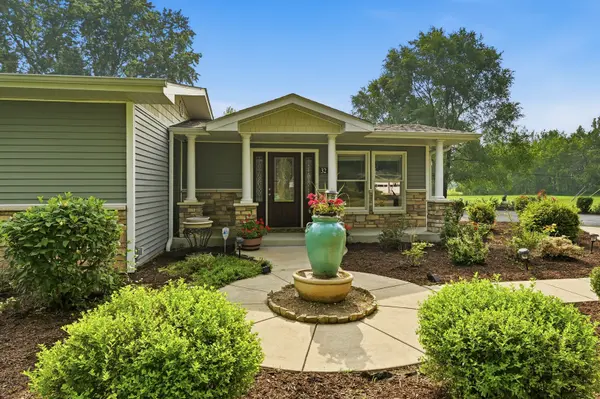


$449,999
$449,999
For more information regarding the value of a property, please contact us for a free consultation.
3 Beds
2 Baths
1,574 SqFt
SOLD DATE : 10/28/2026
Key Details
Sold Price $449,999
Property Type Single Family Home
Sub Type Detached Single
Listing Status Sold
Purchase Type For Sale
Square Footage 1,574 sqft
Price per Sqft $285
MLS Listing ID 12743059
Sold Date 10/28/26
Bedrooms 3
Full Baths 2
Year Built 1965
Annual Tax Amount $9,007
Tax Year 2025
Lot Size 1.000 Acres
Lot Dimensions 45560
Property Sub-Type Detached Single
Property Description
WELCOME HOME TO YOUR PRIVATE RANCH OASIS! The curb appeal as you approach your new home is unmatched with gorgeous landscaping, over an acre of land and a peaceful backyard retreat! The front porch has beautiful brick columns and space to sit with your morning coffee. As you enter, you are invited by gleaming hardwood floors into the living room with a gas fireplace. The eat in kitchen overlooks the back patio and expansive yard. The thoughtful design provides a built-in table with storage cabinets! Stainless steel appliances, granite counters and a tile backsplash add to the design. A pantry closet provides plenty of food/appliance storage. The primary suite includes two closets, a walk-in shower and separate water closet. Two additional bedrooms and a full bath round out the living space. The wrought iron spindles and brick accent wall invite you to the basement living area which includes an add on fireplace and built in shelving. A large storage area that houses all of the mechanicals provides space for all your totes! The laundry/mud room is right off the garage and has built in cabinets with a sink. The oversized 3+ car garage has high ceilings and great possibilities for a work bench area or an additional hang out area to watch sporting events! Out back enjoy the patio that includes a pergola and auto awning. Sit, relax and enjoy the view in your private oasis! Feel like you are living in the country but hop in your car and get to the store or interstate in minutes! DON'T MISS YOUR OPPORTUNITY TO OWN THIS BEAUTY!! A whole home renovation was completed in 2016, completely changing the footprint and layout of the home. Roof, siding, windows, AC/Furnace were all replaced in 2016. Sump pump and water heater new in 2025, fridge in 2024. The home is on well/septic and also has a whole house fan. A storage shed is also included. Home is being sold AS IS.
Location
State IL
County Kendall
Area Oswego
Rooms
Basement Partially Finished, Full
Interior
Heating Gas
Cooling Central Air
Fireplaces Number 1
Fireplaces Type Gas Log, Gas Starter
Fireplace Y
Appliance Range, Microwave, Dishwasher, Refrigerator, Washer, Dryer, Water Softener Owned
Laundry Sink
Exterior
Garage Spaces 3.0
Building
Building Description Vinyl Siding,Brick, No
Sewer Septic Tank
Water Well
Level or Stories 1 Story
Structure Type Vinyl Siding,Brick
New Construction false
Schools
School District 115 , 115, 115
Others
HOA Fee Include None
Ownership Fee Simple
Special Listing Condition None
Read Less Info
Want to know what your home might be worth? Contact us for a FREE valuation!

Our team is ready to help you sell your home for the highest possible price ASAP

© 2026 Listings courtesy of MRED as distributed by MLS GRID. All Rights Reserved.
Bought with Tabitha Kopp of eXp Realty
Nearby Locations
"My job is to find and attract mastery-based agents to the office, protect the culture, and make sure everyone is happy! "
managingbroker@legacypropertiesil.com
2325 Dean St, Suite 900, St Charles, Illinois 60175, USA