



$541,000
$544,900
0.7%For more information regarding the value of a property, please contact us for a free consultation.
4 Beds
2.5 Baths
2,940 SqFt
SOLD DATE : 10/23/2026
Key Details
Sold Price $541,000
Property Type Single Family Home
Sub Type Detached Single
Listing Status Sold
Purchase Type For Sale
Square Footage 2,940 sqft
Price per Sqft $184
Subdivision Lions Chase
MLS Listing ID 12731209
Sold Date 10/23/26
Bedrooms 4
Full Baths 2
Half Baths 1
HOA Fees $51/ann
Year Built 2006
Annual Tax Amount $10,088
Tax Year 2025
Lot Dimensions 80X125
Property Sub-Type Detached Single
Property Description
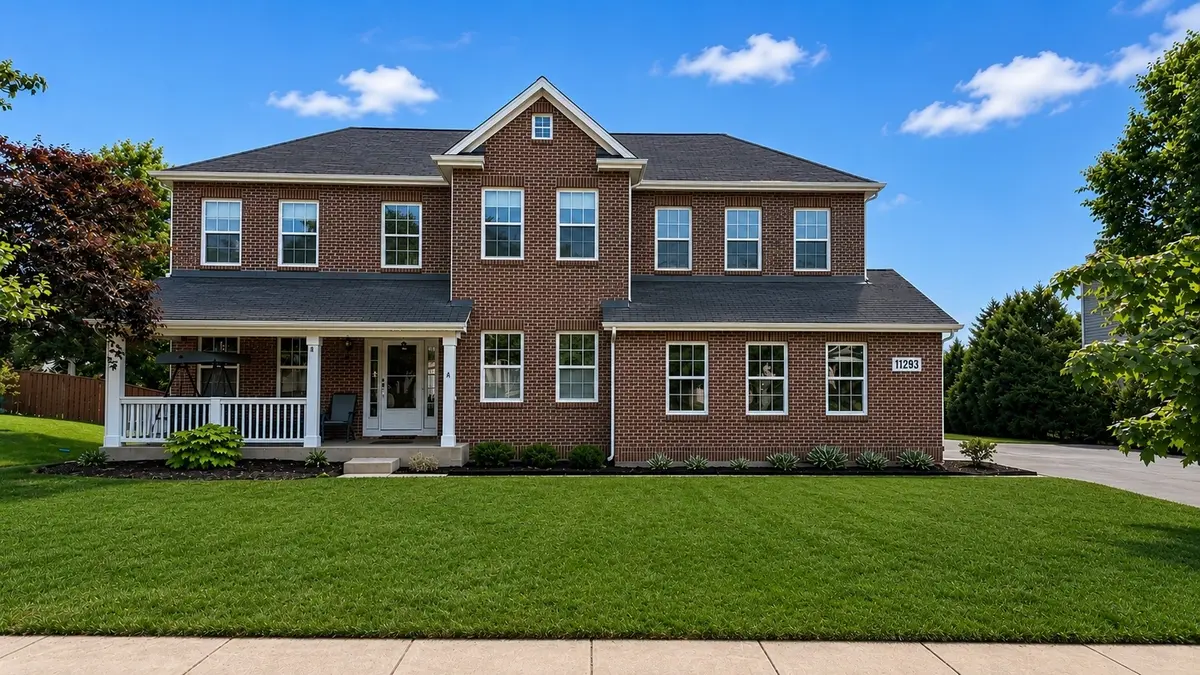
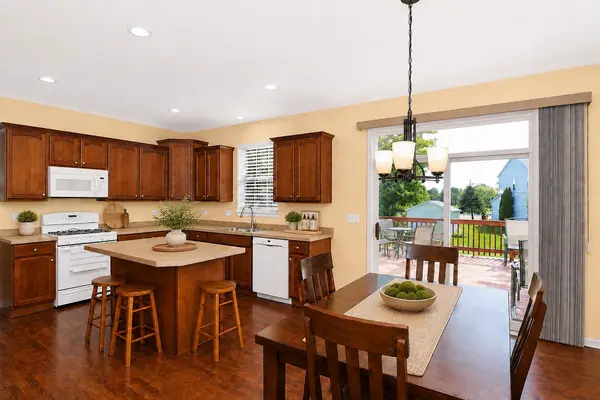
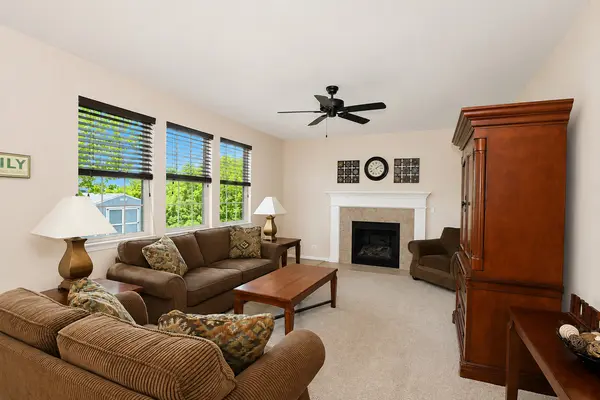
Discover the space, comfort, and functionality you've been looking for in this beautiful home located in Huntley's desirable Lions Chase subdivision. A grand two story foyer welcomes you into a thoughtfully designed floor plan featuring formal living and dining rooms, perfect for entertaining or everyday flexibility. The spacious kitchen offers abundant cabinetry, a center island with breakfast bar and electrical, and a bright breakfast area with sliding glass doors leading to the 18x16 deck. Open to the kitchen, the inviting family room is anchored by a cozy gas fireplace, creating a comfortable gathering space. A private first floor office is ideal for working from home, while the powder room completes the main level. Upstairs, the oversized primary suite features a spacious sitting area that could easily serve as a fifth bedroom, a large walk in closet, and a private bath with dual vanities and a soaking tub. Three additional generously sized bedrooms, a full hall bath, and a second floor laundry room with cabinetry provide exceptional everyday convenience. The full unfinished basement offers over 1,200 square feet of additional space and is already plumbed for a future bathroom, giving you endless possibilities for expansion. Outside, enjoy the large deck overlooking the backyard along with a 12x10 storage shed for all of your outdoor equipment. Ideally located just minutes from Route 47, the Huntley Park District, Deicke Park, the aquatic center, disc golf course, baseball and soccer fields, walking paths, ponds, shopping, and dining, this home offers an outstanding combination of location, space, and lifestyle.
Location
State IL
County Mchenry
Area Huntley
Rooms
Basement Unfinished, Egress Window, Full
Interior
Interior Features Built-in Features, Walk-In Closet(s), Separate Dining Room
Heating Gas, Forced Air
Cooling Central Air
Flooring Hardwood
Fireplaces Number 1
Fireplaces Type Attached Fireplace Doors/Screen, Gas Log, Gas Starter
Equipment CO Detectors, Ceiling Fan(s), Sump Pump, Water Heater-Gas
Fireplace Y
Appliance Range, Microwave, Dishwasher, Refrigerator, Washer, Dryer, Disposal
Laundry Upper Level
Exterior
Garage Spaces 2.0
Community Features Park, Sidewalks, Street Paved
Building
Building Description Vinyl Siding,Brick, No
Sewer Public Sewer
Water Public
Level or Stories 2 Stories
Structure Type Vinyl Siding,Brick
New Construction false
Schools
Elementary Schools Leggee Elementary School
Middle Schools Heineman Middle School
High Schools Huntley High School
School District 158 , 158, 158
Others
HOA Fee Include Insurance
Ownership Fee Simple w/ HO Assn.
Special Listing Condition Home Warranty
Read Less Info
Want to know what your home might be worth? Contact us for a FREE valuation!

Our team is ready to help you sell your home for the highest possible price ASAP

© 2026 Listings courtesy of MRED as distributed by MLS GRID. All Rights Reserved.
Bought with Stephanie Boswell of Keller Williams Success Realty
Nearby Locations
"My job is to find and attract mastery-based agents to the office, protect the culture, and make sure everyone is happy! "
managingbroker@legacypropertiesil.com
2325 Dean St, Suite 900, St Charles, Illinois 60175, USA