




$699,000
$729,900
4.2%For more information regarding the value of a property, please contact us for a free consultation.
5 Beds
3.5 Baths
3,000 SqFt
SOLD DATE : 10/20/2026
Key Details
Sold Price $699,000
Property Type Single Family Home
Sub Type Detached Single
Listing Status Sold
Purchase Type For Sale
Square Footage 3,000 sqft
Price per Sqft $233
MLS Listing ID 12745175
Sold Date 10/20/26
Bedrooms 5
Full Baths 3
Half Baths 1
HOA Fees $41/ann
Year Built 1992
Annual Tax Amount $14,006
Tax Year 2023
Lot Size 0.294 Acres
Lot Dimensions 124X110
Property Sub-Type Detached Single
Property Description
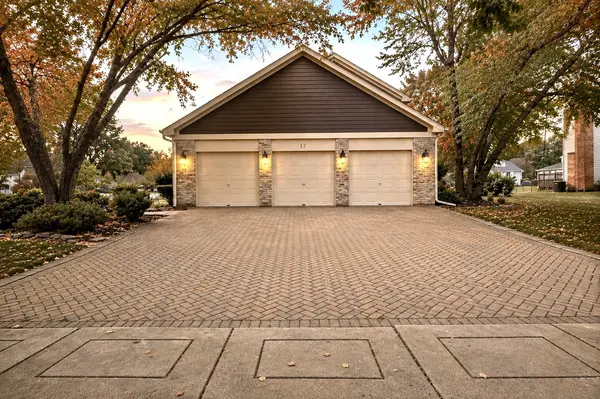
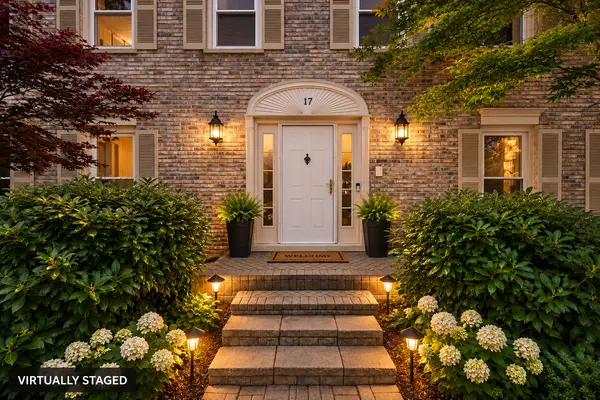
MOVE-IN READY IN THE HEART OF SCHAUMBURG! Spacious 5-BEDROOM, 3.5-BATH HOME OFFERING OVER 3,000 SQ FT OF TOTAL FINISHED LIVING SPACE. The main level features WOOD FLOORING THROUGHOUT, INCLUDING HARDWOOD UNDERNEATH THE EXISTING WHITE FLOORING, and offers an incredibly flexible layout with a spacious living room, formal dining room, plus an additional room that can be used as a home office, den, guest space, or potentially an additional main-level bedroom. The family room features a COZY GAS FIREPLACE, while the kitchen is equipped with BRAND-NEW STAINLESS STEEL APPLIANCES (2026). Upstairs, you'll find four spacious bedrooms with plenty of flexibility for family, guests, or a home office. The impressive PRIMARY SUITE FEATURES HIGH CEILINGS, A LARGE WALK-IN CLOSET, AND A SPACIOUS PRIVATE BATHROOM WITH A JACUZZI TUB, SEPARATE SHOWER, AND DOUBLE VANITY. The FULLY RENOVATED BASEMENT (2026) features designer finishes, new flooring, a 5TH BEDROOM, FULL BATHROOM, AND A LARGE RECREATION AREA - perfect for guests, extended family, entertainment, or additional living space. Enjoy the YARD WITH A BEAUTIFUL WOOD DECK COMPLETED IN 2025, mature trees, and plenty of outdoor space. MAJOR UPDATES INCLUDE ROOF & HARDIE BOARD SIDING (2017), WINDOWS (2021), WATER HEATER (2023), AND A/C (2014). Additional highlights include a 3-CAR GARAGE WITH EXTENDED DRIVEWAY and generous storage. The property also offers flexibility for additional fencing and the potential to install solar panels, subject to applicable requirements and approvals. CONVENIENTLY LOCATED NEAR SHOPPING, DINING, PARKS, GOLF COURSES, AND MAJOR EXPRESSWAYS. SCHEDULE YOUR PRIVATE SHOWING TODAY!
Location
State IL
County Cook
Area Schaumburg
Rooms
Basement Finished, Full
Interior
Heating Gas, Forced Air
Cooling Central Air
Flooring Hardwood, Laminate
Fireplaces Number 1
Fireplace Y
Appliance Range, Microwave, Dishwasher, Refrigerator, Washer, Dryer, Stainless Steel Appliance(s)
Laundry Main Level
Exterior
Garage Spaces 3.0
Roof Type Asphalt
Building
Lot Description Corner Lot, Mature Trees
Building Description Brick, No
Sewer Public Sewer
Water Lake Michigan
Level or Stories 2 Stories
Structure Type Brick
New Construction false
Schools
Elementary Schools Dirksen Elementary School
Middle Schools Robert Frost Junior High School
High Schools J B Conant High School
School District 54 , 54, 211
Others
HOA Fee Include None
Ownership Fee Simple
Special Listing Condition None
Read Less Info
Want to know what your home might be worth? Contact us for a FREE valuation!

Our team is ready to help you sell your home for the highest possible price ASAP

© 2026 Listings courtesy of MRED as distributed by MLS GRID. All Rights Reserved.
Bought with Khyati Shukla of Provident Realty, Inc.
Nearby Locations
"My job is to find and attract mastery-based agents to the office, protect the culture, and make sure everyone is happy! "
managingbroker@legacypropertiesil.com
2325 Dean St, Suite 900, St Charles, Illinois 60175, USA