



$549,000
$549,000
For more information regarding the value of a property, please contact us for a free consultation.
5 Beds
3.5 Baths
2,800 SqFt
SOLD DATE : 10/01/2026
Key Details
Sold Price $549,000
Property Type Single Family Home
Sub Type Detached Single
Listing Status Sold
Purchase Type For Sale
Square Footage 2,800 sqft
Price per Sqft $196
Subdivision Rivers Edge
MLS Listing ID 12678660
Sold Date 10/01/26
Style Traditional
Bedrooms 5
Full Baths 3
Half Baths 1
HOA Fees $29/ann
Year Built 2003
Annual Tax Amount $11,637
Tax Year 2025
Lot Size 0.275 Acres
Lot Dimensions 80X150X90X150
Property Sub-Type Detached Single
Property Description
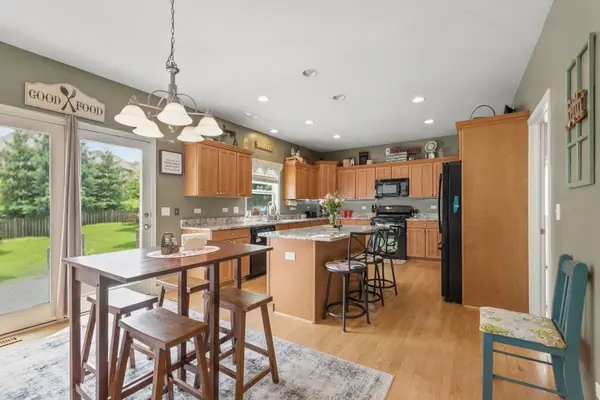
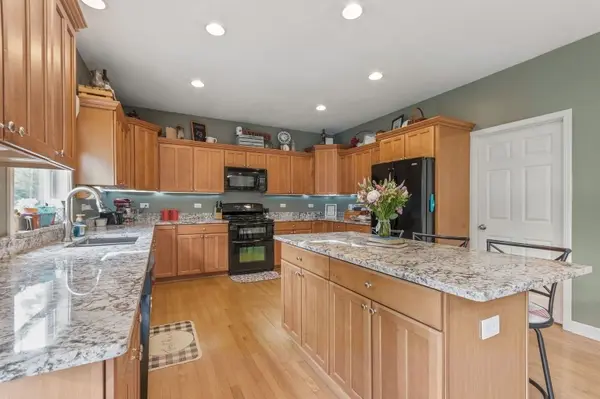
Bright and Sunny 2 Story Foyer; First Floor Boasts Luxury Features of 9ft Ceilings, Transom Interior Windows, Wainscoting, Crown & Dentil Molding and Hardwood Floors. Abundant Natural Light 2 Story Family Room with Brick Raised Hearth Fireplace Open to Generous Sized Kitchen Featuring Island w/ Electricity, Abundant Maple Cabinetry, Granite Counters, Spacious Walk-in Pantry Plus Butler Buffet Serving Area. First Floor Den with French Glass Door; First Floor Mud/Laundry Features Laundry Sink and Side Yard Exterior Service Door. Spacious 2nd Floor Loft Overlooking 2 Story Entry Featuring Large Palladian Window and Grand 2 Story Family Room; Four Sizeable Bedrooms (Bedroom 2 Features Walk-in Closet, 5th Bedroom in Basement) to Include Spacious Owners Suite Featuring Huge Dual Vanity Bathroom w/ Whirlpool Tub, Separate Frameless Glass Shower, Water Closet and Large WIC with Tandem Finished Room. Newly Finished (2025) Deep Pour Basement with Full Bathroom Featuring Custom Shower, Bedroom, Huge Rec Room, 12' Deep Storage Closet and Large Unfinished Storage Utility Room. Large, Beautiful Curved Paver Patio with Knee Walls Offers Spacious Areas for Both Dining and Outdoor Living Room Overlooks Fenced Flat Backyard with Plenty of Greenspace. 6 New Windows - 2 in basement, 2 in Primary Bedroom & 2 in Bedroom 3); New HWH 2024. Neighborhood Features Playground, Walking Paths Connecting to Hoover Forest Preserve to West of Neighborhood; 2 Miles to Downtown Yorkville Along River Featuring a Variety of Restaurants; 4.5 to 5 Miles Abundant Shopping and Dining on RT34; Several Nearby Outdoor Parks and Recreation; 11 Miles to I88, 19 Miles to I80
Location
State IL
County Kendall
Area Yorkville / Bristol
Rooms
Basement Finished, Egress Window, 9 ft + pour, Concrete, Rec/Family Area, Sleeping Area, Storage Space, Full
Interior
Interior Features Cathedral Ceiling(s)
Heating Natural Gas, Forced Air
Cooling Central Air
Flooring Hardwood
Fireplaces Number 1
Fireplaces Type Wood Burning, Gas Starter
Equipment Water-Softener Owned, CO Detectors, Ceiling Fan(s), Sump Pump, Radon Mitigation System, Water Heater-Gas
Fireplace Y
Appliance Range, Microwave, Dishwasher, Refrigerator, Disposal, Humidifier
Laundry Main Level, Gas Dryer Hookup, In Unit, Sink
Exterior
Garage Spaces 3.0
Community Features Park, Curbs, Sidewalks, Street Lights, Street Paved
Roof Type Asphalt
Building
Building Description Brick,Cedar, No
Sewer Public Sewer
Water Public
Level or Stories 2 Stories
Structure Type Brick,Cedar
New Construction false
Schools
Middle Schools Yorkville Middle School
High Schools Yorkville High School
School District 115 , 115, 115
Others
HOA Fee Include Other
Ownership Fee Simple w/ HO Assn.
Special Listing Condition Corporate Relo
Read Less Info
Want to know what your home might be worth? Contact us for a FREE valuation!

Our team is ready to help you sell your home for the highest possible price ASAP

© 2026 Listings courtesy of MRED as distributed by MLS GRID. All Rights Reserved.
Bought with Elidia Avelar Carlos of Smart Home Realty
Nearby Locations
"My job is to find and attract mastery-based agents to the office, protect the culture, and make sure everyone is happy! "
managingbroker@legacypropertiesil.com
2325 Dean St, Suite 900, St Charles, Illinois 60175, USA