



$549,990
$609,990
9.8%For more information regarding the value of a property, please contact us for a free consultation.
4 Beds
2.5 Baths
2,278 SqFt
SOLD DATE : 09/30/2026
Key Details
Sold Price $549,990
Property Type Single Family Home
Sub Type Detached Single
Listing Status Sold
Purchase Type For Sale
Square Footage 2,278 sqft
Price per Sqft $241
Subdivision Fieldstone
MLS Listing ID 12636663
Sold Date 09/30/26
Style Traditional
Bedrooms 4
Full Baths 2
Half Baths 1
HOA Fees $79/ann
Year Built 2026
Tax Year 2022
Lot Dimensions 70 x 125
Property Sub-Type Detached Single
Property Description
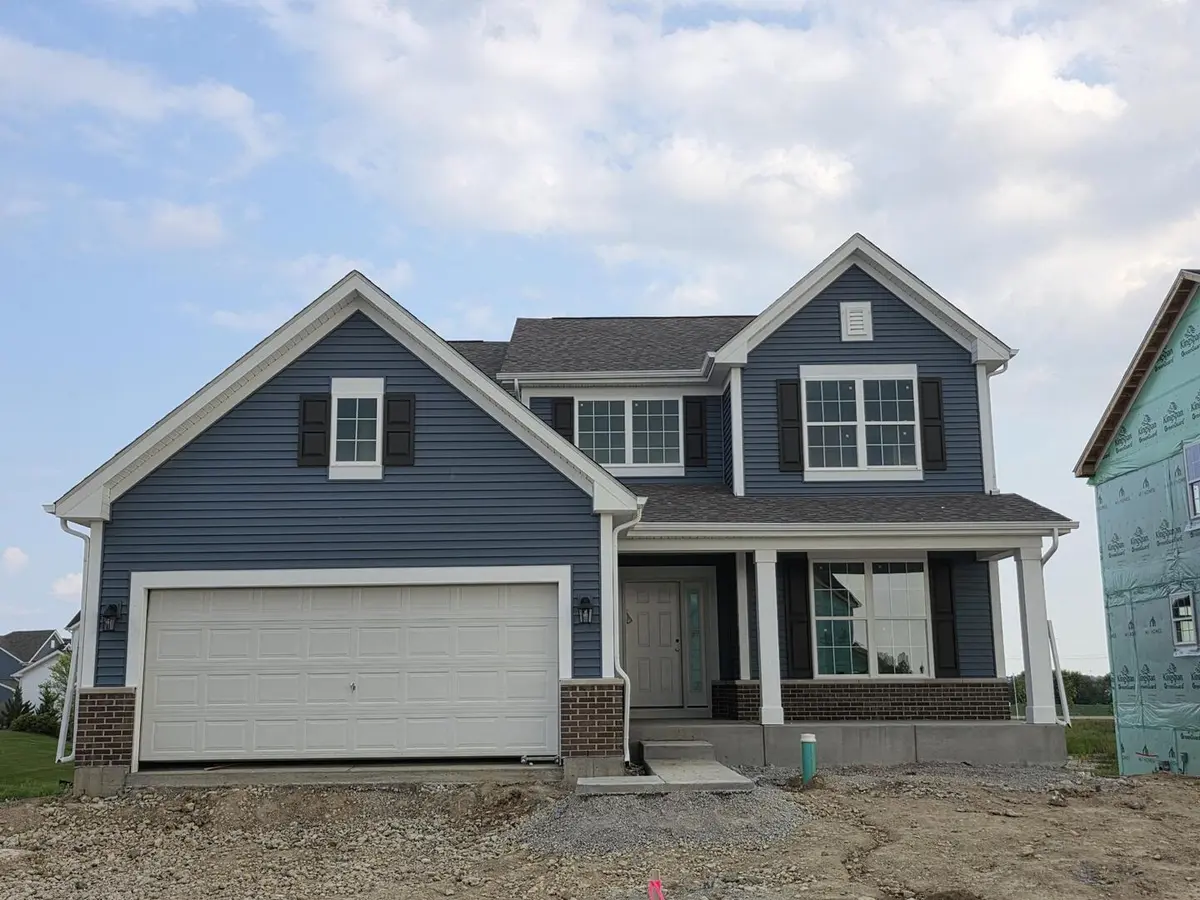
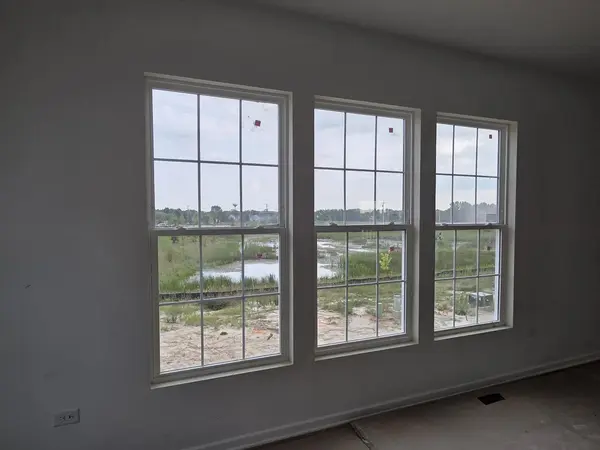
*Below Market Interest Rate Available for Qualified Buyers* Welcome to the Baldwin at 10875 Saxony Street, in Huntley! This stunning new construction home offers a blend of style, comfort, and convenience. With 4 bedrooms, 2.5 bathrooms, a 9 foot walkout basement, and a 2-car garage, this Baldwin is the perfect place to call home. Step inside and be greeted by a meticulously designed 2-story layout that maximizes both functionality and aesthetics. The open floorplan creates a seamless flow from room to room, making it easy to entertain guests or simply enjoy everyday living. The abundance of natural light throughout the house creates a warm and inviting atmosphere. The kitchen is a chef's dream, featuring modern stainless steel GE appliances, 42" cabinets, a large convenient center island and a Butler's Pantry! The bedrooms in this home provide a peaceful retreat at the end of a long day. The owner's bedroom boasts an en-suite bathroom, complete with a tiled shower and dual sinks. The secondary bedrooms offer plenty of space for family members or guests, and they share a well-appointed bathroom. Rounding out this home is a 9 foot walk-out basement. Don't miss out on this incredible opportunity to own a brand-new home in Huntley, IL. Broker must be present at clients first visit to any M/I Homes Community. Lot 117
Location
State IL
County Mchenry
Area Huntley
Body of Water BALDWIN - CL
Rooms
Basement Unfinished, Full, Walk-Out Access
Interior
Heating Natural Gas, Forced Air
Cooling Central Air
Equipment CO Detectors, Sump Pump
Fireplace N
Appliance Range, Microwave, Dishwasher
Laundry Gas Dryer Hookup
Exterior
Garage Spaces 2.0
Community Features Sidewalks, Street Lights, Street Paved
Roof Type Asphalt
Building
Lot Description Landscaped
Building Description Vinyl Siding,Brick, No
Sewer Public Sewer
Water Shared Well
Level or Stories 2 Stories
Structure Type Vinyl Siding,Brick
New Construction true
Schools
Elementary Schools Chesak Elementary School
Middle Schools Marlowe Middle School
High Schools Huntley High School
School District 158 , 158, 158
Others
HOA Fee Include Other
Ownership Fee Simple
Special Listing Condition Home Warranty
Read Less Info
Want to know what your home might be worth? Contact us for a FREE valuation!

Our team is ready to help you sell your home for the highest possible price ASAP

© 2026 Listings courtesy of MRED as distributed by MLS GRID. All Rights Reserved.
Bought with Vincent Romano of Keller Williams Success Realty
Nearby Locations
"My job is to find and attract mastery-based agents to the office, protect the culture, and make sure everyone is happy! "
managingbroker@legacypropertiesil.com
2325 Dean St, Suite 900, St Charles, Illinois 60175, USA