




$472,500
$480,000
1.6%For more information regarding the value of a property, please contact us for a free consultation.
4 Beds
2.5 Baths
2,762 SqFt
SOLD DATE : 09/30/2026
Key Details
Sold Price $472,500
Property Type Single Family Home
Sub Type Detached Single
Listing Status Sold
Purchase Type For Sale
Square Footage 2,762 sqft
Price per Sqft $171
Subdivision Grande Reserve
MLS Listing ID 12692630
Sold Date 09/30/26
Bedrooms 4
Full Baths 2
Half Baths 1
HOA Fees $70/mo
Year Built 2023
Annual Tax Amount $12,215
Tax Year 2025
Lot Dimensions 83x135
Property Sub-Type Detached Single
Property Description
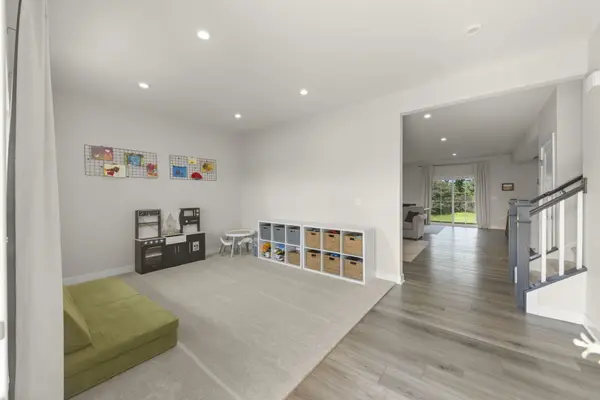
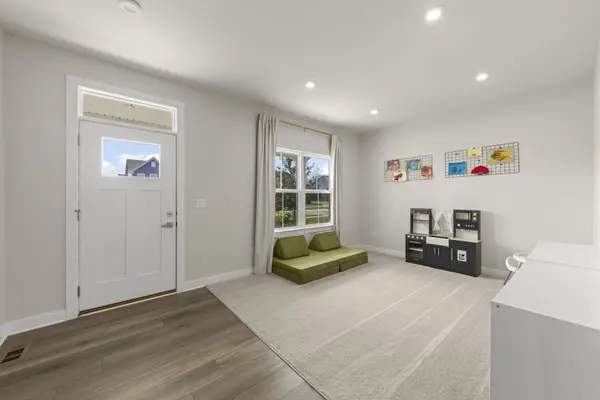
Welcome to this beautifully maintained, two year old home in Yorkville. Offering 4 bedrooms, 2.5 bathrooms, a main level office, full basement and 2 car garage, this home provides a spacious and functional layout. A covered front porch creates a welcoming first impression. Inside, the open concept main level blends modern finishes with comfortable living spaces. The kitchen features a large center island, 42 inch cabinetry, quartz countertops, stainless steel appliances, a built in cabinet pantry and an additional pantry closet. It opens directly to the family room, making the space ideal for everyday living and entertaining. A private office, additional living room and powder room complete the main level. Upstairs, the spacious primary suite includes two walk in closets and a private bathroom with a comfort height vanity, quartz countertop and undermount sink. Three additional bedrooms, a full hall bathroom and a conveniently located second floor laundry room complete the upper level. The full unfinished basement offers plenty of room for storage and future living space, whether you envision a home gym, recreation room, theater or additional entertaining area. The backyard is waiting for your vision to create an oasis in the future. Don't forget about the clubhouse & pool included in the HOA. All the fun without all the maintenance.
Location
State IL
County Kendall
Area Yorkville / Bristol
Body of Water Hudson
Rooms
Basement Unfinished, Full
Interior
Heating Natural Gas
Cooling Central Air
Equipment Water Heater-Gas
Fireplace N
Appliance Range, Microwave, Dishwasher, Refrigerator, Washer, Dryer, Stainless Steel Appliance(s), Range Hood, Gas Oven
Laundry Gas Dryer Hookup
Exterior
Garage Spaces 2.0
Community Features Clubhouse, Pool, Curbs, Sidewalks, Street Lights, Street Paved
Roof Type Asphalt
Building
Lot Description None
Building Description Vinyl Siding,Fl Brick/Stn Veneer, No
Sewer Public Sewer
Water Public
Level or Stories 2 Stories
Structure Type Vinyl Siding,Fl Brick/Stn Veneer
New Construction false
Schools
Elementary Schools Grande Reserve Elementary School
Middle Schools Yorkville Middle School
High Schools Yorkville High School
School District 115 , 115, 115
Others
HOA Fee Include Insurance,Clubhouse,Pool
Ownership Fee Simple w/ HO Assn.
Special Listing Condition None
Read Less Info
Want to know what your home might be worth? Contact us for a FREE valuation!

Our team is ready to help you sell your home for the highest possible price ASAP

© 2026 Listings courtesy of MRED as distributed by MLS GRID. All Rights Reserved.
Bought with Umakanth Devanaboyina of OHM REALTY
Nearby Locations
"My job is to find and attract mastery-based agents to the office, protect the culture, and make sure everyone is happy! "
managingbroker@legacypropertiesil.com
2325 Dean St, Suite 900, St Charles, Illinois 60175, USA