


$420,000
$400,000
5.0%For more information regarding the value of a property, please contact us for a free consultation.
4 Beds
2.5 Baths
1,490 SqFt
SOLD DATE : 09/29/2026
Key Details
Sold Price $420,000
Property Type Single Family Home
Sub Type Detached Single
Listing Status Sold
Purchase Type For Sale
Square Footage 1,490 sqft
Price per Sqft $281
MLS Listing ID 12748355
Sold Date 09/29/26
Style Ranch
Bedrooms 4
Full Baths 2
Half Baths 1
Year Built 1964
Annual Tax Amount $9,518
Tax Year 2025
Lot Dimensions 8712
Property Sub-Type Detached Single
Property Description
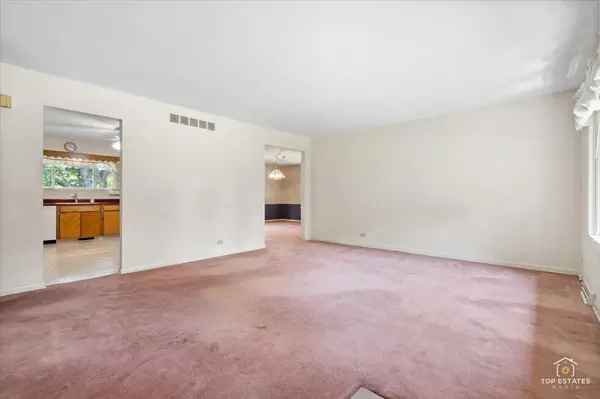
****We have received multiple offers, and the sellers have requested highest and best by 7PM, Sunday 9/6*** Loaded with potential and priced to sell, don't miss this fantastic opportunity to bring your updating and decorating ideas, build equity, and make this lovely all-brick ranch nestled in the heart of Arlington Heights your own! The exceptionally spacious and versatile floor plan offers room to spare throughout. The expansive living room is filled with natural light and flows into the generously sized country kitchen, featuring abundant cabinet and counter space along with its own eating area. The oversized formal dining room provides a wonderful setting for entertaining and could easily be converted into a family room. A spacious primary bedroom with an en-suite half bath, two additional bedrooms, and a full bath complete the main level. The finished basement substantially expands the living space with a large recreation room, fourth bedroom, second full bath, laundry and utility room, and plenty of additional storage. Outside, enjoy the patio overlooking the private, fenced backyard with mature landscaping and a storage shed. NEW AC (2025) NEW WINDOWS (2017)! Ideally located near parks, shopping, restaurants, highly rated schools, the Metra station, and interstate access, this home has fantastic bones and is ready for its next chapter. This home is being sold AS IS and will require some plumbing repairs.
Location
State IL
County Cook
Area Arlington Heights
Rooms
Basement Finished, Full
Interior
Interior Features 1st Floor Bedroom, 1st Floor Full Bath
Heating Natural Gas
Cooling Central Air
Flooring Hardwood
Equipment Fan-Whole House
Fireplace N
Appliance Range, Microwave, Dishwasher, Refrigerator, Washer, Dryer
Laundry In Unit, Sink
Exterior
Garage Spaces 1.0
Community Features Park, Curbs, Sidewalks, Street Lights, Street Paved
Roof Type Asphalt
Building
Building Description Brick,Wood Siding, No
Sewer Public Sewer
Water Public
Level or Stories 1 Story
Structure Type Brick,Wood Siding
New Construction false
Schools
Elementary Schools Olive-Mary Stitt School
Middle Schools Thomas Middle School
High Schools John Hersey High School
School District 25 , 25, 214
Others
HOA Fee Include None
Ownership Fee Simple
Special Listing Condition None
Read Less Info
Want to know what your home might be worth? Contact us for a FREE valuation!

Our team is ready to help you sell your home for the highest possible price ASAP

© 2026 Listings courtesy of MRED as distributed by MLS GRID. All Rights Reserved.
Bought with Renata Berdychowska of Berkshire Hathaway HomeServices Starck Real Estate
Nearby Locations
"My job is to find and attract mastery-based agents to the office, protect the culture, and make sure everyone is happy! "
managingbroker@legacypropertiesil.com
2325 Dean St, Suite 900, St Charles, Illinois 60175, USA