



$365,000
$369,850
1.3%For more information regarding the value of a property, please contact us for a free consultation.
4 Beds
3 Baths
3,640 SqFt
SOLD DATE : 09/29/2026
Key Details
Sold Price $365,000
Property Type Single Family Home
Sub Type Detached Single
Listing Status Sold
Purchase Type For Sale
Square Footage 3,640 sqft
Price per Sqft $100
Subdivision Heritage Ridge
MLS Listing ID 12738564
Sold Date 09/29/26
Style Traditional
Bedrooms 4
Full Baths 2
Half Baths 2
Year Built 1999
Annual Tax Amount $7,350
Tax Year 2025
Lot Size 0.320 Acres
Lot Dimensions 13939
Property Sub-Type Detached Single
Property Description
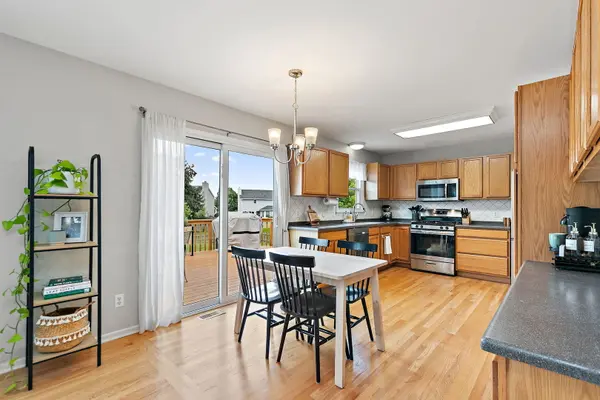
Beautiful home in Heritage Ridge offering a finished lookout basement, an expansive fully fenced backyard, and a quiet cul-de-sac location! The formal dining room flows into the spacious kitchen featuring abundant cabinetry, Hi-Macs solid surface countertops, tile backsplash, stainless steel gas range and refrigerator, plus a bright eating area with table space. The kitchen opens directly to the family room with a cozy gas log fireplace and provides access to the large deck and backyard, creating a great layout for everyday living and entertaining. A separate sun-filled living room provides additional space to relax, while a laundry room and half bath complete the main level. Upstairs, the spacious primary suite features crown molding, a large walk-in closet, and private bath with dual sink vanity, soaking tub, and separate shower. Three additional generously sized bedrooms share the full hall bath, also equipped with a dual sink vanity. The finished lookout basement adds an impressive amount of additional living and entertaining space with a large open recreation area and full wet bar. The shuffleboard table and treadmill are included! Outside, enjoy the oversized fenced backyard, large deck, outdoor shed, and open space behind the property. Attached two-car garage with EV charging outlet and garage refrigerator included. Radon mitigation system is also included. Conveniently located near parks, schools, shopping, dining, and I-88 for easy commuting. Furnace / A/C (2022), Water Heater (2021), New roof and siding (2014), New kitchen countertops and backsplash (2011), Windows (2008/2009).
Location
State IL
County Dekalb
Area De Kalb
Rooms
Basement Finished, Partial Exposure, Full
Interior
Interior Features Walk-In Closet(s), Separate Dining Room
Heating Natural Gas, Forced Air
Cooling Central Air
Flooring Hardwood, Carpet
Fireplaces Number 1
Fireplaces Type Attached Fireplace Doors/Screen, Gas Log
Equipment Water-Softener Owned, CO Detectors, Ceiling Fan(s), Sump Pump, Radon Mitigation System
Fireplace Y
Appliance Range, Microwave, Dishwasher, Refrigerator, Washer, Dryer, Disposal, Stainless Steel Appliance(s), Water Softener Owned, Humidifier
Laundry Main Level, In Unit
Exterior
Garage Spaces 2.0
Community Features Park, Curbs, Sidewalks, Street Lights, Street Paved
Roof Type Asphalt
Building
Lot Description Cul-De-Sac
Building Description Vinyl Siding, No
Sewer Public Sewer
Water Public
Level or Stories 2 Stories
Structure Type Vinyl Siding
New Construction false
Schools
Elementary Schools Lincoln Elementary School
Middle Schools Huntley Middle School
High Schools De Kalb High School
School District 428 , 428, 428
Others
HOA Fee Include None
Ownership Fee Simple
Special Listing Condition None
Read Less Info
Want to know what your home might be worth? Contact us for a FREE valuation!

Our team is ready to help you sell your home for the highest possible price ASAP

© 2026 Listings courtesy of MRED as distributed by MLS GRID. All Rights Reserved.
Bought with Elizabeth Ayala of iFind Properties LLC
Nearby Locations
"My job is to find and attract mastery-based agents to the office, protect the culture, and make sure everyone is happy! "
managingbroker@legacypropertiesil.com
2325 Dean St, Suite 900, St Charles, Illinois 60175, USA