



$505,000
$499,000
1.2%For more information regarding the value of a property, please contact us for a free consultation.
3 Beds
3 Baths
3,429 SqFt
SOLD DATE : 09/25/2026
Key Details
Sold Price $505,000
Property Type Single Family Home
Sub Type Detached Single
Listing Status Sold
Purchase Type For Sale
Square Footage 3,429 sqft
Price per Sqft $147
Subdivision Dunhill Estates
MLS Listing ID 12737058
Sold Date 09/25/26
Style Traditional
Bedrooms 3
Full Baths 2
Half Baths 2
Year Built 1986
Annual Tax Amount $8,911
Tax Year 2025
Lot Size 0.715 Acres
Lot Dimensions 31136
Property Sub-Type Detached Single
Property Description
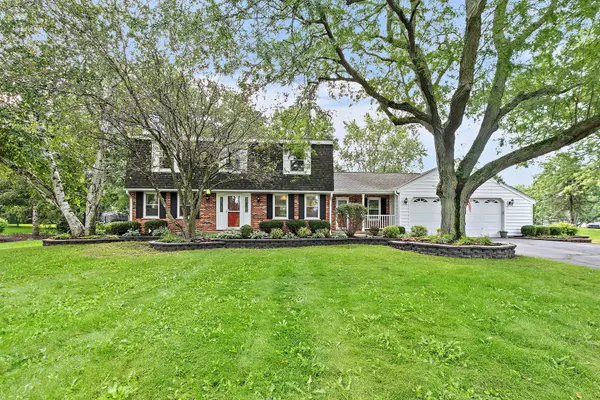
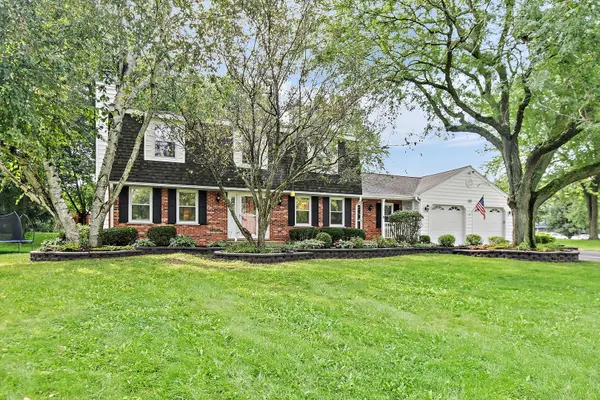
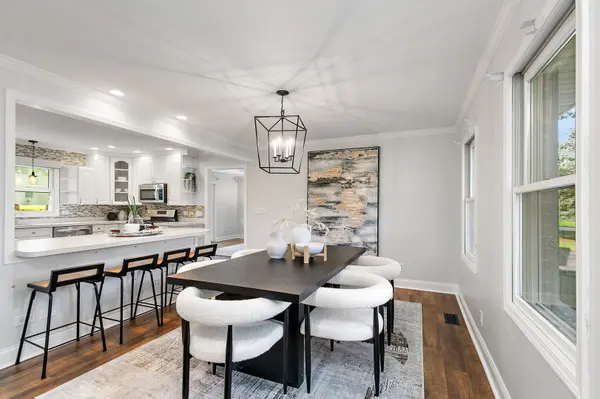
Tucked away on a quiet cul-de-sac in desirable Dunhill Estates, this inviting two-story home offers the perfect blend of space, privacy, comfort, and flexibility, all nestled on a beautiful lot of nearly three-quarters of an acre. Boasting over 3,400 square feet of finished living space, this thoughtfully designed home features a warm and welcoming layout filled with natural light, oak hardwood floors, elegant crown molding, generous room sizes, and an abundance of space for both everyday living and entertaining. The inviting kitchen is truly the heart of the home, featuring an expansive center island and breakfast bar, crisp white cabinetry accented with crown molding, stainless steel appliances, and a stylish tile backsplash, creating a bright and functional space perfect for morning coffee, family meals, and gathering with friends. The spacious living room showcases a beautiful tray ceiling and French doors that open to the picturesque outdoor setting, seamlessly connecting the indoor and outdoor living spaces. A cozy family room with fireplace provides an additional comfortable retreat, while the convenient main-level powder room and laundry room add everyday functionality. Upstairs, the spacious primary suite offers a relaxing retreat complete with a private en-suite bath, while two additional generously sized bedrooms and a full hall bath provide plenty of room for family, guests, or a home office. The finished basement expands the home's living possibilities even further, featuring a large recreation room, custom wet bar, half bath, and a versatile bonus room that can easily be customized to suit your lifestyle as a fourth bedroom, office, hobby space, home gym, or additional entertainment area. The oversized heated garage with impressive 8-foot doors is ideal for multiple vehicles, recreational equipment, workshop needs, and abundant storage. Step outside and discover your own private backyard oasis, where a spacious patio overlooks the peaceful, picturesque yard and provides the perfect setting for summer gatherings, outdoor dining, relaxing evenings, or enjoying the firepit under the stars. A storage shed offers even more convenience for lawn equipment and outdoor essentials. With its exceptional lot, expansive living space, flexible floor plan, and sought-after location, this home offers a wonderful balance of peaceful suburban living and everyday convenience. Enjoy close proximity to parks, schools, shopping, restaurants, I-90, and the Randall Road corridor, making commuting, errands, dining, and recreation remarkably convenient. From the inviting interior spaces to the expansive finished basement and private outdoor setting, this Dunhill Estates gem truly has it all-space to spread out, room to entertain, and a location that makes life easy. Come see all that this exceptional home has to offer and imagine the possibilities of making it your own!
Location
State IL
County Kane
Area Gilberts
Rooms
Basement Finished, Full
Interior
Interior Features Separate Dining Room
Heating Natural Gas
Cooling Central Air
Flooring Hardwood
Fireplaces Number 2
Fireplace Y
Appliance Range, Microwave, Dishwasher, Refrigerator, Washer, Dryer, Disposal
Laundry Main Level, In Bathroom
Exterior
Garage Spaces 2.0
Community Features Park, Street Lights, Street Paved
Roof Type Asphalt
Building
Lot Description Corner Lot
Building Description Vinyl Siding,Brick, No
Sewer Septic Tank
Water Public
Level or Stories 2 Stories
Structure Type Vinyl Siding,Brick
New Construction false
Schools
Elementary Schools Gilberts Elementary School
Middle Schools Dundee Middle School
High Schools Hampshire High School
School District 300 , 300, 300
Others
HOA Fee Include None
Ownership Fee Simple
Special Listing Condition None
Read Less Info
Want to know what your home might be worth? Contact us for a FREE valuation!

Our team is ready to help you sell your home for the highest possible price ASAP

© 2026 Listings courtesy of MRED as distributed by MLS GRID. All Rights Reserved.
Bought with Amy Foote of Compass
Nearby Locations
"My job is to find and attract mastery-based agents to the office, protect the culture, and make sure everyone is happy! "
managingbroker@legacypropertiesil.com
2325 Dean St, Suite 900, St Charles, Illinois 60175, USA