




$510
$519,000
99.9%For more information regarding the value of a property, please contact us for a free consultation.
4 Beds
2.5 Baths
2,898 SqFt
SOLD DATE : 09/21/2026
Key Details
Sold Price $510
Property Type Single Family Home
Sub Type Detached Single
Listing Status Sold
Purchase Type For Sale
Square Footage 2,898 sqft
Price per Sqft $0
Subdivision Kelly Woods
MLS Listing ID 12689509
Sold Date 09/21/26
Style Other
Bedrooms 4
Full Baths 2
Half Baths 1
HOA Fees $20/ann
Annual Tax Amount $10,896
Tax Year 2025
Lot Size 9,147 Sqft
Lot Dimensions 80x110
Property Sub-Type Detached Single
Property Description
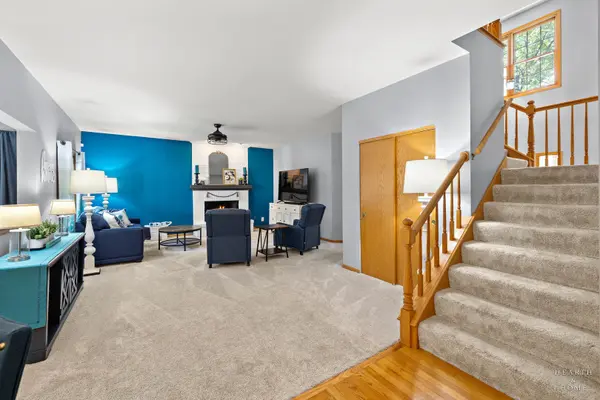
STYLISHLY APPOINTED & DECORATED CUSTOM HOME IN PRESTIGIOUS KELLY WOODS ON PREMIUM LOT ADJACENT TO PROTECTED LAND-LIVE IN THE WOODS YET MOMENTS FROM ALL THIS PRIVATE AND CENTRALLY LOCATED HOME HAS TO OFFER: CLOSE TO SHOPPING/DINING/COMMUTER TRAIN/AWARD-WINNING SCHOOLS. STRIKING ARCHITECTURAL DESIGN FEATURING SOARING TWO-STORY FOYER AND 10" CEILINGS ON MAIN LEVEL UNITES FREE-FLOWING PLAN WITH ELEGANT SPACES, ALL STYLISHLY AND LOVINGLY DECORATED WITH FAB TOUCHES: ARCHED DOORWAYS, CHARMING SPACES TO SET SEASONAL SCENES, SUN/FLORIDA ROOM WITH WALLS OF WINDOWS (AND ELECTRIC FIREPLACE FOR THOSE CHILLY NIGHTS)INVITES THE OUTSIDE IN! STRIKING KITCHEN WITH HARDWOODS, QUARTZ COMPOSITE COUNTERTOPS, WALK-IN PANTRY, PLANNING DESK... OPEN TO MAIN LEVEL LIVING SPACES: ENTERTAINERS DREAM! MAIN FLOOR FLEX ROOM COULD BE 4TH BED? ENTER ROMANTIC MASTER SUITE THROUGH DOUBLE DOORS AND RELAX IN IDYLLIC SITTING ROOM. OVERSIZED DECK NESTLED AMONG THE WOODED LANDSCAPE SAYS SIT AND RELAX A SPELL. LOWER LEVEL WITH 9' CEILINGS AWAITS YOUR VISIONARY FINISHING. PRAIRIE GROVE ELEMENTARY AND MIDDLE SCHOOLS AND PRAIRIE RIDGE HIGH SCHOOL.
Location
State IL
County Mchenry
Area Crystal Lake / Lakewood / Prairie Grove
Body of Water CUSTOM
Rooms
Basement Unfinished, Full
Interior
Interior Features Walk-In Closet(s), High Ceilings
Heating Natural Gas, Electric
Cooling Central Air
Flooring Hardwood, Carpet
Fireplaces Number 2
Fireplaces Type Electric, Gas Log
Equipment CO Detectors, Ceiling Fan(s), Sump Pump
Fireplace Y
Appliance Range, Microwave, Dishwasher, Refrigerator, Washer, Dryer, Disposal
Laundry Main Level, In Unit
Exterior
Garage Spaces 2.0
Community Features Park, Street Lights, Street Paved
Utilities Available Cable Available
Roof Type Asphalt
Building
Lot Description Mature Trees, Backs to Public GRND, Backs to Trees/Woods, Water Garden
Building Description Vinyl Siding, No
Sewer Public Sewer
Water Public
Level or Stories 2 Stories
Structure Type Vinyl Siding
New Construction false
Schools
Elementary Schools Prairie Grove Elementary School
Middle Schools Prairie Grove Junior High School
High Schools Prairie Ridge High School
School District 46 , 46, 155
Others
HOA Fee Include Insurance
Ownership Fee Simple w/ HO Assn.
Special Listing Condition None
Read Less Info
Want to know what your home might be worth? Contact us for a FREE valuation!

Our team is ready to help you sell your home for the highest possible price ASAP

© 2026 Listings courtesy of MRED as distributed by MLS GRID. All Rights Reserved.
Bought with Sarah Leonard of Legacy Properties, A Sarah Leonard Company, LLC
Nearby Locations
"My job is to find and attract mastery-based agents to the office, protect the culture, and make sure everyone is happy! "
managingbroker@legacypropertiesil.com
2325 Dean St, Suite 900, St Charles, Illinois 60175, USA