


$592,000
$575,000
3.0%For more information regarding the value of a property, please contact us for a free consultation.
4 Beds
3 Baths
2,277 SqFt
SOLD DATE : 09/16/2026
Key Details
Sold Price $592,000
Property Type Single Family Home
Sub Type Detached Single
Listing Status Sold
Purchase Type For Sale
Square Footage 2,277 sqft
Price per Sqft $259
Subdivision Strathmore
MLS Listing ID 12724788
Sold Date 09/16/26
Bedrooms 4
Full Baths 3
Year Built 1973
Annual Tax Amount $12,993
Tax Year 2025
Lot Size 9,496 Sqft
Lot Dimensions 9474
Property Sub-Type Detached Single
Property Description
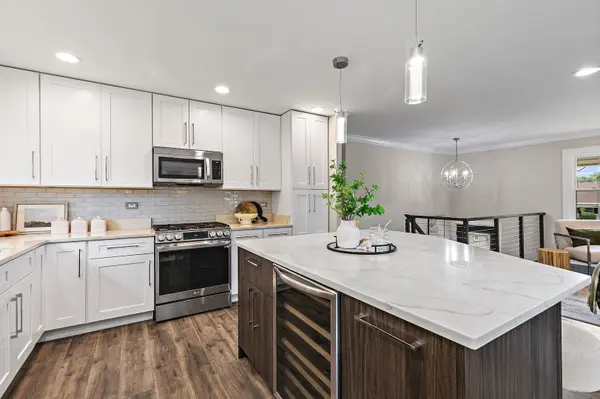
HIGHEST AND BEST OFFERS DUE TUESDAY, AUGUST 11TH AT 9AM! *** Updated throughout! Stunning raised ranch in the highly sought after Strathmore neighborhood, served by award winning District 96 schools and Stevenson High School. This beautifully renovated 4 bedroom, 3 full bath home showcases high end finishes throughout, including designer lighting, custom interior doors, updated windows and exterior doors, and an open concept layout filled with natural light. The stunning kitchen features white cabinetry, quartz countertops, a large center island with a smartphone charging station, stainless steel appliances, beverage and wine refrigerator, and abundant workspace. The spacious living and dining areas flow seamlessly to the oversized deck, overlooking the fully fenced backyard, creating the perfect setting for entertaining. The finished lower level offers a spacious family room centered around a brick fireplace, providing additional living space for relaxing or gathering with family and friends. All three bathrooms have been beautifully updated. Major improvements include a newer roof, upgraded electrical panel, updated kitchen appliances, expanded driveway, coated garage floor with decorative finish, new storm door, custom closet systems, professionally updated interior paint, professional landscaping, and a professionally deep cleaned interior. The attached two car garage features the finished decorative floor coating and updated lighting. The current owners have also completed regular HVAC servicing, gutter cleaning, chimney inspection and cleaning, sewer line inspection, driveway seal coating, and applied an aluminized coating to the flat roof above the garage to help extend its life. Conveniently located near shopping, Metra, parks, restaurants, fitness centers, swimming pool, and more. Walk to highly acclaimed Willow Grove Kindergarten Center and Ivy Hall Elementary School. This is a truly move in ready home in one of the area's most desirable neighborhoods.
Location
State IL
County Lake
Area Buffalo Grove
Body of Water NOTTINGHAM
Rooms
Basement None
Interior
Heating Natural Gas, Forced Air
Cooling Central Air
Fireplaces Number 1
Fireplaces Type Wood Burning
Equipment CO Detectors, Ceiling Fan(s), Fan-Whole House
Fireplace Y
Appliance Range, Microwave, Dishwasher, Refrigerator, Washer, Dryer, Disposal, Stainless Steel Appliance(s), Wine Refrigerator, Humidifier
Laundry Gas Dryer Hookup, Electric Dryer Hookup
Exterior
Exterior Feature Balcony
Garage Spaces 2.0
Community Features Curbs, Sidewalks, Street Paved
Roof Type Asphalt
Building
Building Description Vinyl Siding,Brick, No
Sewer Public Sewer
Water Lake Michigan
Level or Stories Raised Ranch
Structure Type Vinyl Siding,Brick
New Construction false
Schools
Elementary Schools Ivy Hall Elementary School
Middle Schools Twin Groves Middle School
High Schools Adlai E Stevenson High School
School District 96 , 96, 125
Others
HOA Fee Include None
Ownership Fee Simple
Special Listing Condition None
Read Less Info
Want to know what your home might be worth? Contact us for a FREE valuation!

Our team is ready to help you sell your home for the highest possible price ASAP

© 2026 Listings courtesy of MRED as distributed by MLS GRID. All Rights Reserved.
Bought with Agnieszka Fafrowicz of Coldwell Banker Realty
Nearby Locations
"My job is to find and attract mastery-based agents to the office, protect the culture, and make sure everyone is happy! "
managingbroker@legacypropertiesil.com
2325 Dean St, Suite 900, St Charles, Illinois 60175, USA