



$313,000
$319,000
1.9%For more information regarding the value of a property, please contact us for a free consultation.
2 Beds
2 Baths
1,384 SqFt
SOLD DATE : 09/16/2026
Key Details
Sold Price $313,000
Property Type Condo
Sub Type Condo
Listing Status Sold
Purchase Type For Sale
Square Footage 1,384 sqft
Price per Sqft $226
Subdivision Briar Pointe
MLS Listing ID 12722089
Sold Date 09/16/26
Bedrooms 2
Full Baths 2
HOA Fees $214/mo
Year Built 1997
Annual Tax Amount $6,225
Tax Year 2024
Lot Dimensions COMMON
Property Sub-Type Condo
Property Description
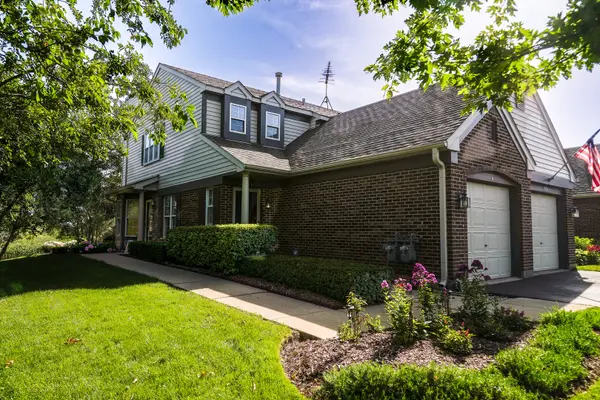
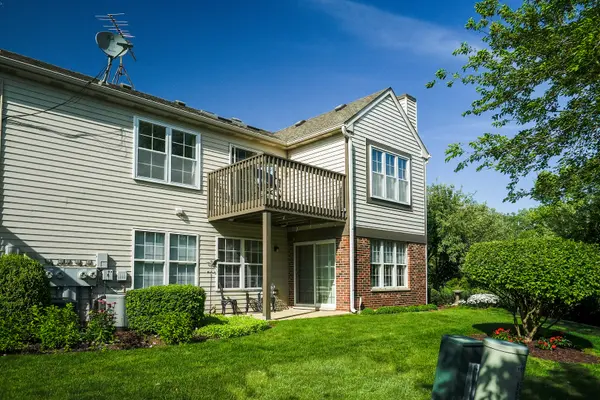
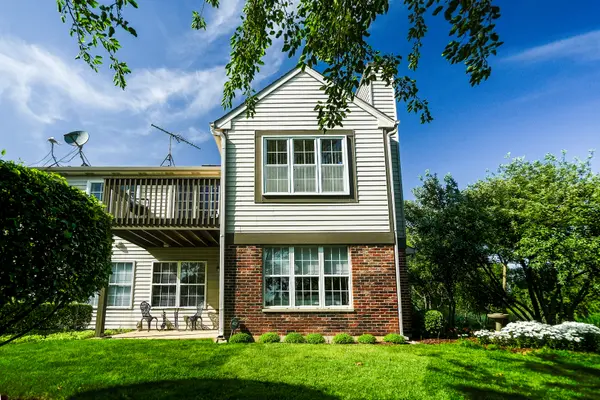
Come view this stunning second floor, LARGE END-UNIT townhome in the desirable Briar Point neighborhood with skylights that is filled with natural light and offers abundant windows with picturesque views! An updated 2-bedroom, 2 bath home features an open floor plan, neutral color palette, cathedral ceilings and a luxurious primary suite. Step into the open and spacious living room and dining room area - the perfect layout for entertaining! The chef's kitchen is highlighted by granite counters and backsplash, stainless steel appliances (including a double oven), and breakfast bar. The huge primary suite is your sanctuary at the end of the day and includes a walk-in closet with custom organizers and spacious bath with beautiful chandelier lighting, granite counters, and large linen closet. The second bedroom and full bath are also generously sized and well-appointed. Large laundry room provides conveniences such as oversized washer/dryer, utility sink and cabinetry for storage. Outdoors, take in nature while dining or relaxing on your private LARGE balcony overlooking professional landscaping and mature trees!. The professionally managed HOA ensures well-maintained exteriors and grounds. In unit washer and dryer. Great location, close to expressways, Metra, bike paths, restaurants and shopping! Truly a turn-key home-schedule your showing today before this exceptional property is gone! This home is more than just a place to live-it's a lifestyle. Recent improvements include a Furnace and A/C unit (2024) newer stainless steel appliances. ,washer & dryer (2024), New waterproof and scratch-resistant luxury vinyl plank flooring continues throughout entrance stairs, living room, dining room(2026) and more! Extra Parking Space! THE LONG DRIVEWAY accommodates up to THREE ADDITIONAL VEHICLES, in addition to the attached one-car garage, providing ample parking for residents and guests. Truly a turn-key home-schedule your showing today before this exceptional property is gone!
Location
State IL
County Cook
Area Schaumburg
Rooms
Basement None
Interior
Interior Features Cathedral Ceiling(s), Walk-In Closet(s)
Heating Natural Gas, Forced Air
Cooling Central Air
Equipment Ceiling Fan(s)
Fireplace N
Appliance Range, Microwave, Dishwasher, Refrigerator, Washer, Dryer, Disposal, Stainless Steel Appliance(s)
Laundry Gas Dryer Hookup, In Unit, Sink
Exterior
Exterior Feature Balcony
Garage Spaces 1.0
Building
Building Description Vinyl Siding,Brick, No
Story 1
Sewer Public Sewer
Water Public
Structure Type Vinyl Siding,Brick
New Construction false
Schools
Elementary Schools Hanover Highlands Elementary Sch
Middle Schools Robert Frost Junior High School
High Schools Schaumburg High School
School District 54 , 54, 211
Others
HOA Fee Include Insurance,Exterior Maintenance,Lawn Care,Scavenger,Snow Removal
Ownership Condo
Special Listing Condition None
Pets Allowed Cats OK, Dogs OK
Read Less Info
Want to know what your home might be worth? Contact us for a FREE valuation!

Our team is ready to help you sell your home for the highest possible price ASAP

© 2026 Listings courtesy of MRED as distributed by MLS GRID. All Rights Reserved.
Bought with Sarah Leonard of Legacy Properties, A Sarah Leonard Company, LLC
Nearby Locations
"My job is to find and attract mastery-based agents to the office, protect the culture, and make sure everyone is happy! "
managingbroker@legacypropertiesil.com
2325 Dean St, Suite 900, St Charles, Illinois 60175, USA