



$370,000
$359,900
2.8%For more information regarding the value of a property, please contact us for a free consultation.
3 Beds
2.5 Baths
2,019 SqFt
SOLD DATE : 09/16/2026
Key Details
Sold Price $370,000
Property Type Single Family Home
Sub Type 1/2 Duplex
Listing Status Sold
Purchase Type For Sale
Square Footage 2,019 sqft
Price per Sqft $183
Subdivision Cambridge Lakes
MLS Listing ID 12722373
Sold Date 09/16/26
Bedrooms 3
Full Baths 2
Half Baths 1
HOA Fees $86/mo
Rental Info Yes
Year Built 2008
Annual Tax Amount $6,968
Tax Year 2025
Lot Dimensions 120x62
Property Sub-Type 1/2 Duplex
Property Description
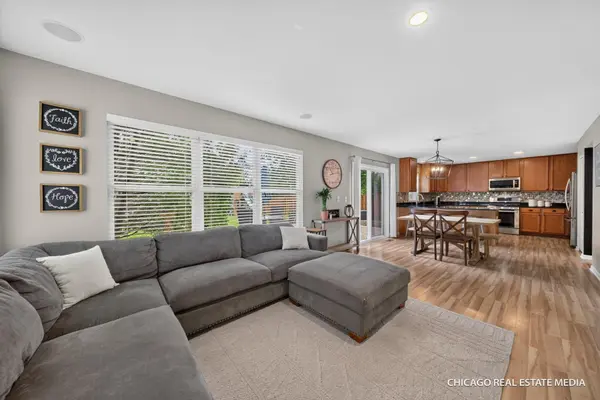
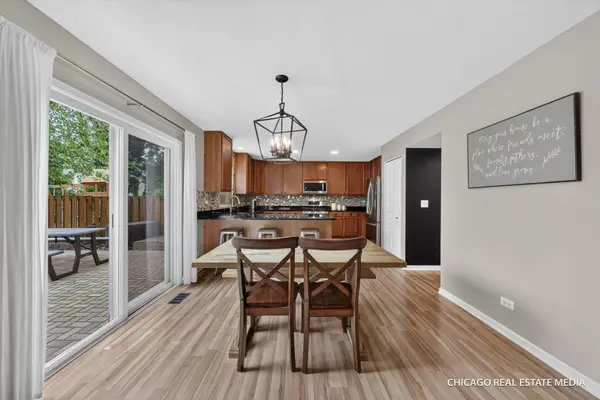
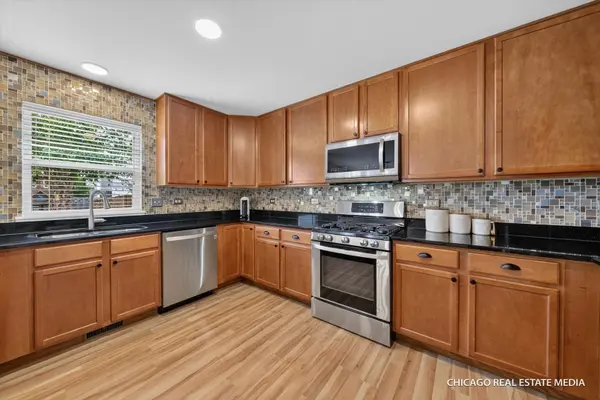
Move-in ready and well maintained by the original owner, this Lily model duplex offers 3 bedrooms, a loft, 2.1 baths and a flexible layout in a desirable cul-de-sac location. The main level features laminate flooring, a front flex room and an open-concept kitchen, dining and family room designed for easy everyday living. The spacious kitchen offers abundant counter and cabinet space, tall 42-inch cabinetry, black granite countertops, a tile backsplash and newer appliances (2020). A large mudroom and laundry room located off the garage adds valuable storage and convenience, with an updated washer and dryer (2022) included. Upstairs, the loft provides additional space for a home office, playroom or second living area. Easy to convert to 4th bedroom if desired. The primary suite features a private bath with tile surround and two closets, while two additional bedrooms and a full hall bath complete the second floor. Ceramic tile flooring finishes the bathrooms, with carpeting throughout the upper level. Outside, enjoy a fenced yard with a brick paver patio, playset, mature landscaping and plenty of privacy. Most recent updates are new AC and Roof in 2026. Located near the village skate park and Cambridge Lakes amenities, this home offers the space, functionality and neighborhood lifestyle most buyers are looking for.
Location
State IL
County Kane
Area Hampshire / Pingree Grove
Body of Water LILY B
Rooms
Basement None
Interior
Interior Features Walk-In Closet(s), Open Floorplan, Granite Counters, Pantry
Heating Natural Gas
Cooling Central Air
Flooring Laminate
Equipment CO Detectors, Ceiling Fan(s)
Fireplace N
Appliance Range, Microwave, Dishwasher, Refrigerator, Washer, Dryer, Disposal, Stainless Steel Appliance(s)
Laundry Main Level, In Unit
Exterior
Garage Spaces 2.0
Amenities Available Bike Room/Bike Trails, Exercise Room, Health Club, Park, Pool, Ceiling Fan, Clubhouse, School Bus, Trail(s)
Roof Type Asphalt
Building
Lot Description Common Grounds, Corner Lot, Cul-De-Sac, Level
Building Description Vinyl Siding,Brick, No
Story 2
Sewer Public Sewer
Water Public
Structure Type Vinyl Siding,Brick
New Construction false
Schools
Elementary Schools Gary Wright Elementary School
Middle Schools Hampshire Middle School
High Schools Hampshire High School
School District 300 , 300, 300
Others
HOA Fee Include Clubhouse,Exercise Facilities,Pool,Other
Ownership Fee Simple w/ HO Assn.
Special Listing Condition None
Pets Allowed Cats OK, Dogs OK
Read Less Info
Want to know what your home might be worth? Contact us for a FREE valuation!

Our team is ready to help you sell your home for the highest possible price ASAP

© 2026 Listings courtesy of MRED as distributed by MLS GRID. All Rights Reserved.
Bought with Theresa Gustafson of Keller Williams Inspire
Nearby Locations
"My job is to find and attract mastery-based agents to the office, protect the culture, and make sure everyone is happy! "
managingbroker@legacypropertiesil.com
2325 Dean St, Suite 900, St Charles, Illinois 60175, USA