


$660,000
$675,000
2.2%For more information regarding the value of a property, please contact us for a free consultation.
4 Beds
3.5 Baths
3,660 SqFt
SOLD DATE : 09/16/2026
Key Details
Sold Price $660,000
Property Type Single Family Home
Sub Type Detached Single
Listing Status Sold
Purchase Type For Sale
Square Footage 3,660 sqft
Price per Sqft $180
Subdivision Stonebridge
MLS Listing ID 12600125
Sold Date 09/16/26
Style Traditional
Bedrooms 4
Full Baths 3
Half Baths 1
HOA Fees $150/mo
Year Built 1999
Annual Tax Amount $14,201
Tax Year 2025
Lot Dimensions 62x102x63x96
Property Sub-Type Detached Single
Property Description
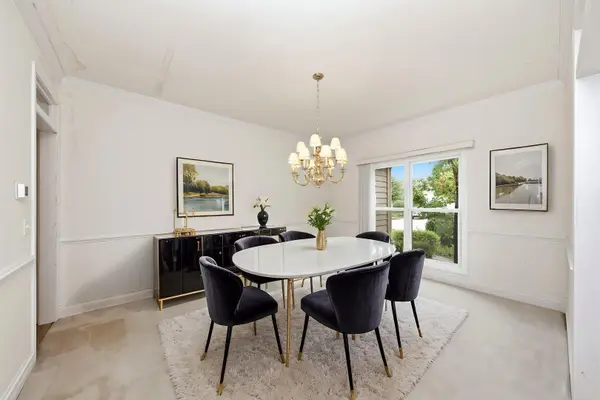
Welcome to this exceptional executive home nestled on a quiet cul-de-sac in the prestigious Fieldstone of Stonebridge Country Club community. Offering approximately 3660 square feet of thoughtfully designed living space, this impressive 5 bedroom. 3.1 bath residence combines timeless elegance with everyday comfort. A dramatic 2-story foyer welcomes you into a spacious, formal living and dining room, while the open-concept kitchen flows seamlessly into the inviting family room boasting vaulted ceilings and a fireplace, creating the perfect setting for entertaining and daily living. The flexible floor plan offers generously sized bedrooms, including a luxurious primary suite with a private bath and walk-in closet. A full basement with rough-in bath provides endless possibilities for additional living space, recreation or storage. Enjoy the beauty of professionally landscaped yard complete with a deck and paver brick patio within one of the western suburbs most sought after golf course communities. Residents appreciate award-winning District 204 schools, mature tree-lined streets, scenic ponds, walking paths, and optional membership to Stonebridge Country Club featuring championship golf, tennis, pool, dining and year-round social activities. Ideally located just minutes from I-88, the Route 59 Metra Station, downtown Naperville, shopping, dining, and entertainment, this is an outstanding opportunity to update and personalize to your own style. While the home has been well maintained, it would benefit from cosmetic updates and fresh decorating, making it the perfect canvas to create your dream home.
Location
State IL
County Dupage
Area Aurora / Eola
Rooms
Basement Unfinished, Bath/Stubbed, Full
Interior
Interior Features Walk-In Closet(s)
Heating Natural Gas, Forced Air
Cooling Central Air
Flooring Hardwood
Fireplaces Number 1
Fireplaces Type Attached Fireplace Doors/Screen, Gas Log, Gas Starter
Equipment CO Detectors, Ceiling Fan(s), Sump Pump
Fireplace Y
Appliance Double Oven, Microwave, Dishwasher, Refrigerator, Washer, Dryer, Disposal, Cooktop
Laundry Main Level
Exterior
Garage Spaces 2.0
Community Features Park, Curbs, Sidewalks, Street Lights, Street Paved
Roof Type Asphalt
Building
Lot Description Landscaped
Building Description Brick,Cedar, No
Sewer Public Sewer
Water Public
Level or Stories 2 Stories
Structure Type Brick,Cedar
New Construction false
Schools
Elementary Schools Brooks Elementary School
Middle Schools Granger Middle School
High Schools Metea Valley High School
School District 204 , 204, 204
Others
HOA Fee Include Lawn Care,Snow Removal,Other
Ownership Fee Simple w/ HO Assn.
Special Listing Condition None
Read Less Info
Want to know what your home might be worth? Contact us for a FREE valuation!

Our team is ready to help you sell your home for the highest possible price ASAP

© 2026 Listings courtesy of MRED as distributed by MLS GRID. All Rights Reserved.
Bought with SridharReddy Nagelli of ARNI Realty Incorporated
Nearby Locations
"My job is to find and attract mastery-based agents to the office, protect the culture, and make sure everyone is happy! "
managingbroker@legacypropertiesil.com
2325 Dean St, Suite 900, St Charles, Illinois 60175, USA