


$400,000
$410,000
2.4%For more information regarding the value of a property, please contact us for a free consultation.
3 Beds
2.5 Baths
1,634 SqFt
SOLD DATE : 09/14/2026
Key Details
Sold Price $400,000
Property Type Single Family Home
Sub Type Detached Single
Listing Status Sold
Purchase Type For Sale
Square Footage 1,634 sqft
Price per Sqft $244
MLS Listing ID 12704171
Sold Date 09/14/26
Bedrooms 3
Full Baths 2
Half Baths 1
Year Built 2001
Annual Tax Amount $8,655
Tax Year 2025
Lot Dimensions 115x160x160
Property Sub-Type Detached Single
Property Description
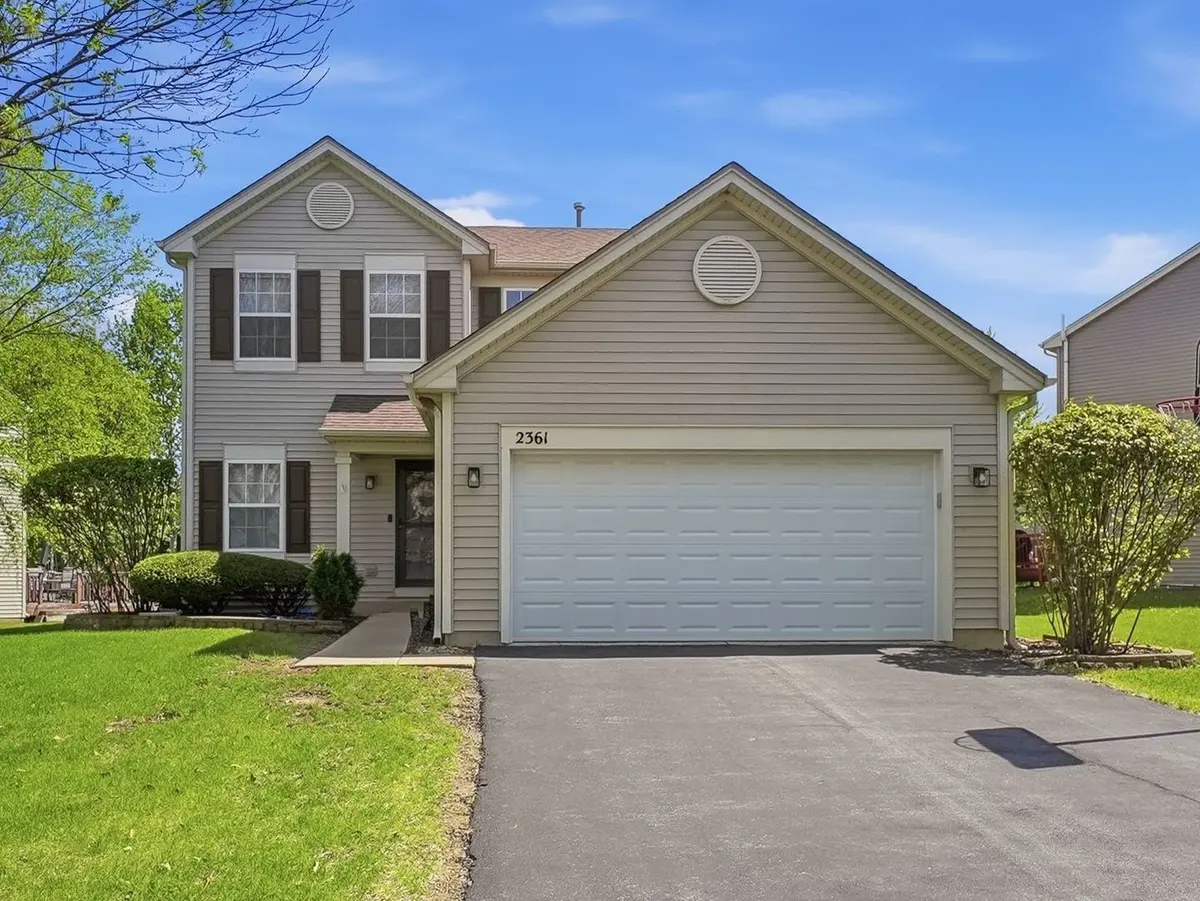
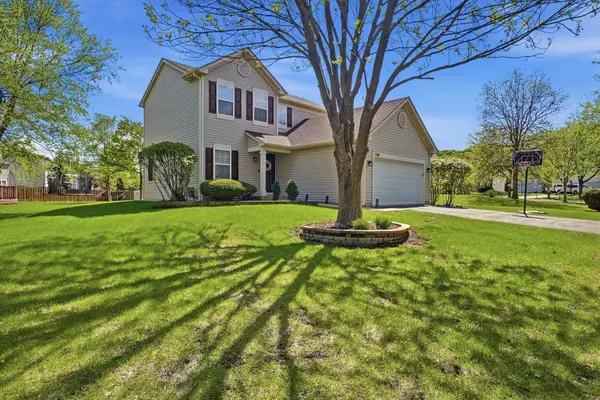
Welcome to this beautifully maintained and move-in ready 3-bedroom, 2.5-bath home offering comfort, functionality, and an ideal location in one of Aurora's most sought-after communities. From the moment you step inside you will know this is the one. You are greeted by a welcoming front living room that provides the perfect space for entertaining guests or creating a cozy sitting area. The heart of the home features an open-concept layout with a spacious family room flowing seamlessly into the kitchen, complete with a center island, ample cabinetry, pantry, and convenient access to the attached 2-car garage and main-level powder room. Upstairs, you'll find a generously sized primary suite, featuring a private en-suite bath and an a walk-in closet. Two additional bedrooms offer comfortable living space and share a full hallway bathroom, providing flexibility for family, guests, or a home office. The unfinished partial basement presents endless possibilities for future expansion, storage, a recreation room, home gym, or additional living space tailored to your needs. Step outside and enjoy the spacious deck overlooking the backyard, creating the perfect setting for summer barbecues, outdoor entertaining, family gatherings, or simply unwinding after a long day. The yard offers plenty of room for outdoor activities while maintaining manageable upkeep. Ideally situated near the Aurora-Naperville border, this home offers convenient access to shopping, dining, parks, entertainment, and major transportation routes. Enjoy proximity to popular retail destinations, local restaurants, recreational amenities, and everyday conveniences while residing in a well-established neighborhood that continues to attract homeowners seeking both comfort and convenience. Located within the acclaimed Oswego District 308, this home offers access to top-rated schools, making it an exceptional choice for families prioritizing education and community. A wonderful opportunity to own a move-in ready home with room to grow in a location that truly has it all. Schedule your private showing today!
Location
State IL
County Will
Area Aurora / Eola
Rooms
Basement Unfinished, Partial
Interior
Interior Features Walk-In Closet(s), Quartz Counters
Heating Natural Gas, Forced Air
Cooling Central Air
Fireplace N
Appliance Range, Microwave, Dishwasher, Refrigerator, Washer, Dryer
Laundry Main Level, None
Exterior
Garage Spaces 2.0
Roof Type Asphalt
Building
Building Description Vinyl Siding, No
Sewer Public Sewer
Water Public
Level or Stories 2 Stories
Structure Type Vinyl Siding
New Construction false
Schools
School District 308 , 308, 308
Others
HOA Fee Include None
Ownership Fee Simple
Special Listing Condition None
Read Less Info
Want to know what your home might be worth? Contact us for a FREE valuation!

Our team is ready to help you sell your home for the highest possible price ASAP

© 2026 Listings courtesy of MRED as distributed by MLS GRID. All Rights Reserved.
Bought with Mark Sannita of Keller Williams Inspire - Geneva
Nearby Locations
"My job is to find and attract mastery-based agents to the office, protect the culture, and make sure everyone is happy! "
managingbroker@legacypropertiesil.com
2325 Dean St, Suite 900, St Charles, Illinois 60175, USA