

$335,000
$319,900
4.7%For more information regarding the value of a property, please contact us for a free consultation.
3 Beds
3 Baths
1,400 SqFt
SOLD DATE : 09/09/2026
Key Details
Sold Price $335,000
Property Type Single Family Home
Sub Type Detached Single
Listing Status Sold
Purchase Type For Sale
Square Footage 1,400 sqft
Price per Sqft $239
Subdivision Ogden Falls
MLS Listing ID 12703306
Sold Date 09/09/26
Bedrooms 3
Full Baths 2
Half Baths 2
HOA Fees $52/mo
Year Built 1997
Annual Tax Amount $6,924
Tax Year 2024
Lot Size 3,811 Sqft
Lot Dimensions 93X41
Property Sub-Type Detached Single
Property Description
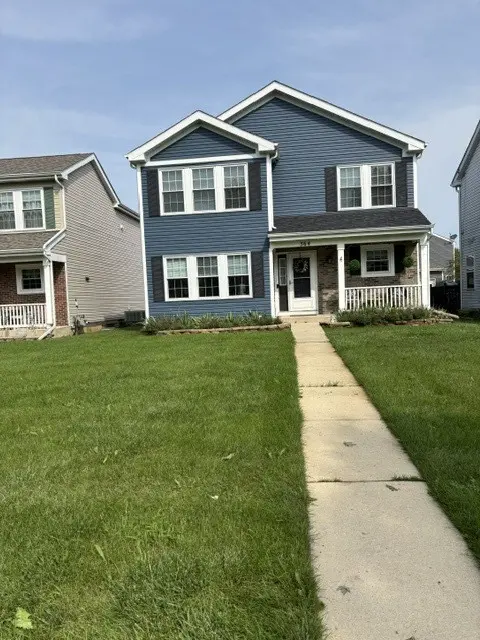
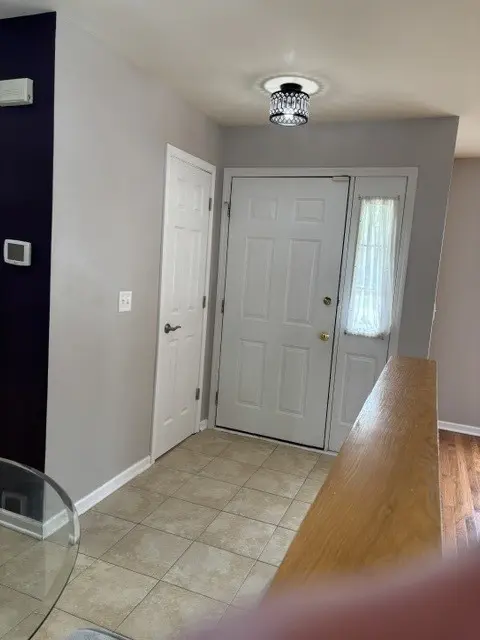
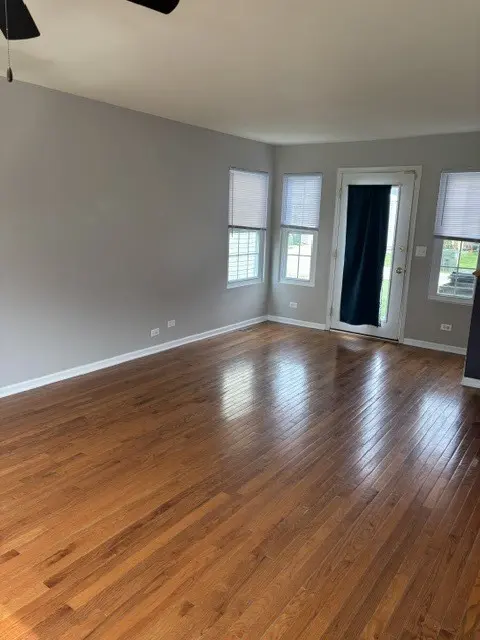
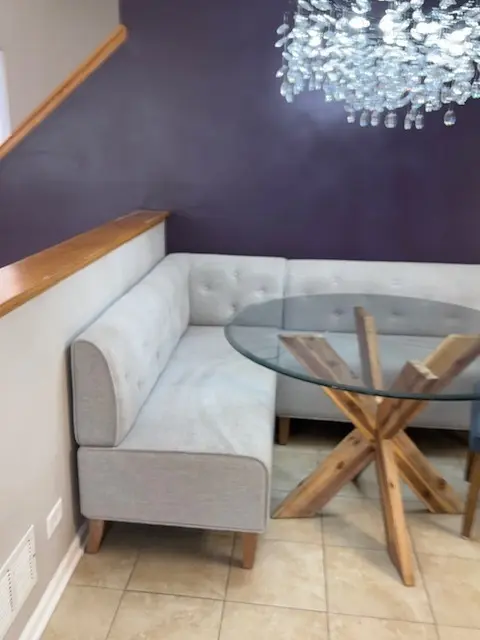
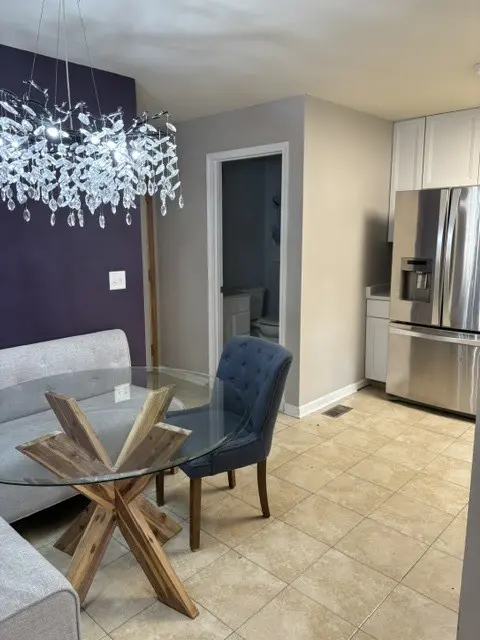
Start here! recently updated and move-in ready! This great home boasts 3 good sized bedrooms, 2 full+2 half baths, finished basement, attached garage and new kitchen! a lot has been replaced here..all Kitchen cabinets and DW 2026; roof & siding 2024; all windows replaced in 2018; Light fixtures don't in 2025. There are 4 ceiling fans. HW floors through-out 1st & 2nd floors. Cut front porch and large front yard, Priced to sell..come see for yourself!
Location
State IL
County Kendall
Area Oswego
Rooms
Basement Finished, Full
Interior
Interior Features Walk-In Closet(s)
Heating Natural Gas, Forced Air
Cooling Central Air
Flooring Hardwood
Equipment Water-Softener Owned, TV-Cable, CO Detectors, Ceiling Fan(s), Sump Pump, Backup Sump Pump;
Fireplace N
Appliance Range, Microwave, Dishwasher, Refrigerator, Washer, Dryer, Disposal
Laundry Upper Level, In Unit, Laundry Closet
Exterior
Garage Spaces 2.0
Community Features Curbs, Sidewalks, Street Lights, Street Paved
Roof Type Asphalt
Building
Lot Description Landscaped
Building Description Vinyl Siding,Brick, No
Sewer Public Sewer
Water Public
Level or Stories 2 Stories
Structure Type Vinyl Siding,Brick
New Construction false
Schools
Elementary Schools Long Beach Elementary School
Middle Schools Bednarcik Junior High School
High Schools Oswego High School
School District 308 , 308, 308
Others
HOA Fee Include Lawn Care,Snow Removal
Ownership Fee Simple
Special Listing Condition None
Read Less Info
Want to know what your home might be worth? Contact us for a FREE valuation!

Our team is ready to help you sell your home for the highest possible price ASAP

© 2026 Listings courtesy of MRED as distributed by MLS GRID. All Rights Reserved.
Bought with Ruth Cardona of HomeSmart Connect LLC
Nearby Locations
"My job is to find and attract mastery-based agents to the office, protect the culture, and make sure everyone is happy! "
managingbroker@legacypropertiesil.com
2325 Dean St, Suite 900, St Charles, Illinois 60175, USA