



$375,000
$340,000
10.3%For more information regarding the value of a property, please contact us for a free consultation.
3 Beds
2 Baths
1,558 SqFt
SOLD DATE : 09/09/2026
Key Details
Sold Price $375,000
Property Type Single Family Home
Sub Type Detached Single
Listing Status Sold
Purchase Type For Sale
Square Footage 1,558 sqft
Price per Sqft $240
MLS Listing ID 12715147
Sold Date 09/09/26
Style Cape Cod
Bedrooms 3
Full Baths 2
Year Built 1946
Annual Tax Amount $6,883
Tax Year 2025
Lot Size 7,187 Sqft
Lot Dimensions 60X120
Property Sub-Type Detached Single
Property Description
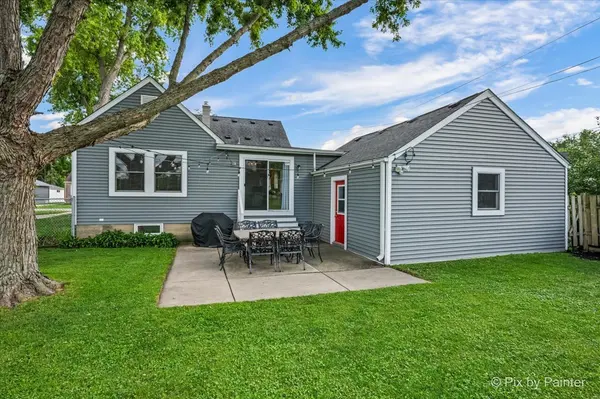
Welcome home to this picture-perfect East Dundee gem! From the moment you arrive, you'll fall in love with the inviting front porch-the perfect spot to sip your morning coffee or unwind after a long day. Inside, you'll find a thoughtfully designed floor plan featuring 3 bedrooms and 2 full bathrooms. The main-level primary suite offers the convenience of first-floor living and includes its own private en-suite bath. The spacious kitchen flows seamlessly into the dining area, creating the ideal setup for effortless entertaining. A welcoming front living room provides the perfect space for a cozy sitting area, home office, or quiet retreat, while the adjoining family room is where everyone will naturally gather. Upstairs, two generously sized bedrooms filled with natural light offer comfortable accommodations for family, guests, or additional workspace.The finished basement adds even more versatility with a spacious recreation room, dedicated workout area, and laundry room-providing the extra space needed for movie nights, hobbies, fitness, or everyday living.Step outside to your fully fenced backyard, where the patio sets the stage for summer barbecues, evenings around the fire pit, or simply enjoying your own private outdoor retreat. Located just minutes from the shops, restaurants, parks, and scenic Fox River Trail in historic downtown East Dundee, you'll enjoy the perfect blend of small-town charm and everyday convenience. With its flexible layout, multiple living spaces, inviting outdoor areas, and unbeatable location, this home is one you won't want to miss.
Location
State IL
County Kane
Area Dundee / East Dundee / Sleepy Hollow / West Dundee
Body of Water CAPE COD
Rooms
Basement Partially Finished, Full
Interior
Interior Features 1st Floor Bedroom, 1st Floor Full Bath, Walk-In Closet(s)
Heating Natural Gas, Forced Air
Cooling Central Air
Equipment Water-Softener Owned, Ceiling Fan(s)
Fireplace N
Appliance Range, Microwave, Dishwasher, Refrigerator, Washer, Dryer, Disposal, Water Softener Owned, Electric Cooktop
Exterior
Garage Spaces 2.0
Community Features Curbs, Sidewalks, Street Lights, Street Paved
Roof Type Asphalt
Building
Building Description Vinyl Siding, No
Sewer Public Sewer
Water Public
Level or Stories 1.5 Story
Structure Type Vinyl Siding
New Construction false
Schools
School District 300 , 300, 300
Others
HOA Fee Include None
Ownership Fee Simple
Special Listing Condition None
Read Less Info
Want to know what your home might be worth? Contact us for a FREE valuation!

Our team is ready to help you sell your home for the highest possible price ASAP

© 2026 Listings courtesy of MRED as distributed by MLS GRID. All Rights Reserved.
Bought with Sarah Leonard of Legacy Properties, A Sarah Leonard Company, LLC
"My job is to find and attract mastery-based agents to the office, protect the culture, and make sure everyone is happy! "
managingbroker@legacypropertiesil.com
2325 Dean St, Suite 900, St Charles, Illinois 60175, USA