



$445,000
$419,900
6.0%For more information regarding the value of a property, please contact us for a free consultation.
4 Beds
2.5 Baths
2,098 SqFt
SOLD DATE : 09/04/2026
Key Details
Sold Price $445,000
Property Type Single Family Home
Sub Type Detached Single
Listing Status Sold
Purchase Type For Sale
Square Footage 2,098 sqft
Price per Sqft $212
MLS Listing ID 12731624
Sold Date 09/04/26
Bedrooms 4
Full Baths 2
Half Baths 1
Year Built 1990
Annual Tax Amount $9,836
Tax Year 2024
Lot Size 7,187 Sqft
Lot Dimensions 65 X 106 X 119 X 66
Property Sub-Type Detached Single
Property Description
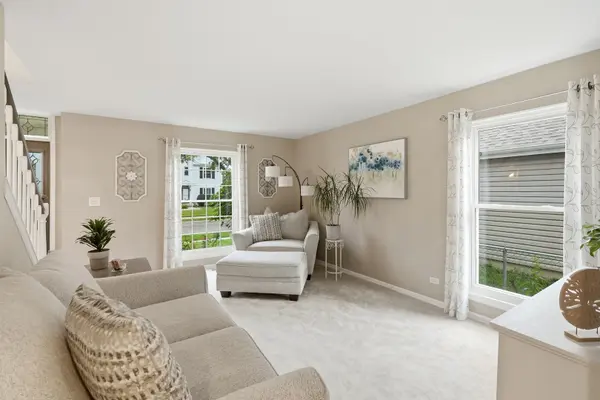
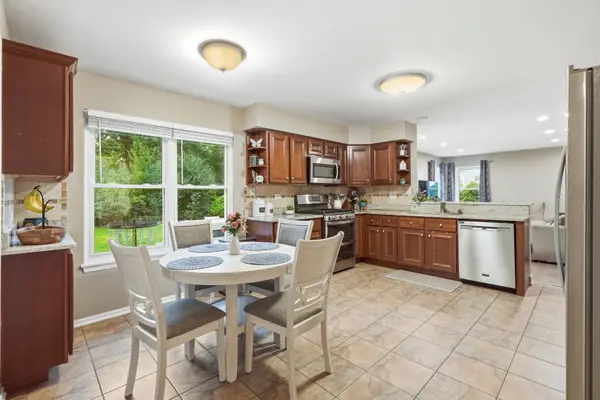
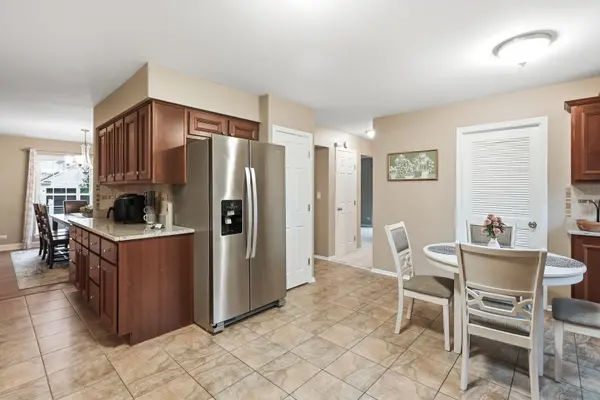
Welcome to this meticulously maintained two story home offering 4 bedrooms, an additional home office (potential for a 5th bedroom), 2 full bathrooms on the 2nd story, and a half bathroom on the main level. The large kitchen features beautiful cabinetry and granite countertops, while the primary bedroom boasts a fully remodeled en-suite bathroom and TWO separate walk-in closets. The family room and separate dining room both feature new hardwood flooring (2024), with additional updates including a new HVAC system (2021), oven and dishwasher (2026), and water heater (2021). Outside, enjoy a large fully fenced yard with a concrete patio and pavers. The home also offers a spacious attached 2 car garage. Plenty of room for storage in the full length crawl located underneath the staircase! Buchanan Park is located only a couple of streets away, as well as Jefferson Park Beach Volley Ball Court, as well as plenty of shopping and dining nearby. With a great layout, important updates already completed, and a home that has clearly been cared for, this one is truly move-in ready! *Taxes do not reflect a homeowner exemption
Location
State IL
County Cook
Area Streamwood
Rooms
Basement Crawl Space
Interior
Interior Features Walk-In Closet(s), Separate Dining Room, Pantry
Heating Natural Gas
Cooling Central Air
Flooring Hardwood
Equipment CO Detectors, Ceiling Fan(s), Sump Pump
Fireplace N
Appliance Range, Microwave, Dishwasher, Refrigerator, Washer, Dryer, Disposal, Stainless Steel Appliance(s)
Laundry Main Level
Exterior
Garage Spaces 2.0
Community Features Sidewalks, Street Lights, Street Paved
Roof Type Asphalt
Building
Building Description Vinyl Siding, No
Sewer Public Sewer
Water Public
Level or Stories 2 Stories
Structure Type Vinyl Siding
New Construction false
Schools
Elementary Schools Hanover Countryside Elementary S
Middle Schools Canton Middle School
High Schools Streamwood High School
School District 46 , 46, 46
Others
HOA Fee Include None
Ownership Fee Simple
Special Listing Condition None
Read Less Info
Want to know what your home might be worth? Contact us for a FREE valuation!

Our team is ready to help you sell your home for the highest possible price ASAP

© 2026 Listings courtesy of MRED as distributed by MLS GRID. All Rights Reserved.
Bought with Sarah Leonard of Legacy Properties, A Sarah Leonard Company, LLC
Nearby Locations
"My job is to find and attract mastery-based agents to the office, protect the culture, and make sure everyone is happy! "
managingbroker@legacypropertiesil.com
2325 Dean St, Suite 900, St Charles, Illinois 60175, USA