



$1,500,000
$2,000,000
25.0%For more information regarding the value of a property, please contact us for a free consultation.
5 Beds
4.5 Baths
3,511 SqFt
SOLD DATE : 08/28/2026
Key Details
Sold Price $1,500,000
Property Type Single Family Home
Sub Type Detached Single
Listing Status Sold
Purchase Type For Sale
Square Footage 3,511 sqft
Price per Sqft $427
MLS Listing ID 12696788
Sold Date 08/28/26
Bedrooms 5
Full Baths 4
Half Baths 1
Year Built 1957
Annual Tax Amount $24,974
Tax Year 2024
Lot Size 13.383 Acres
Lot Dimensions 582963
Property Sub-Type Detached Single
Property Description
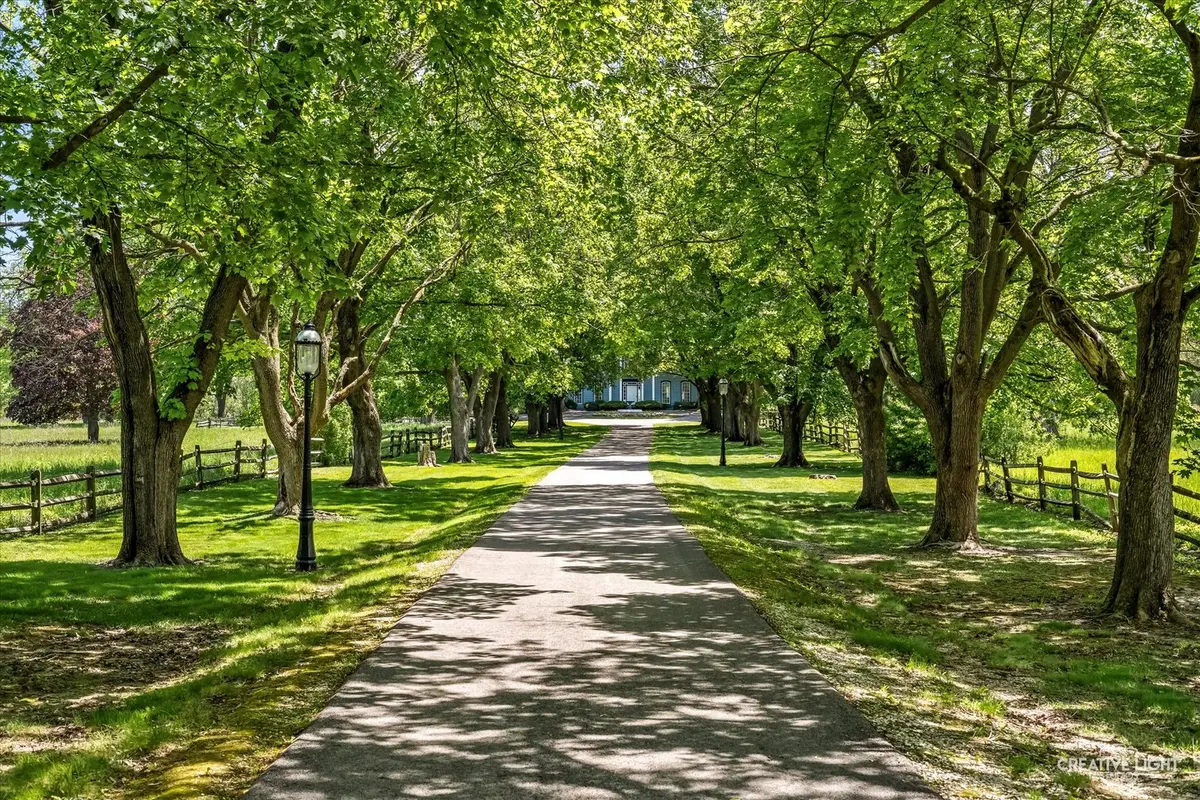
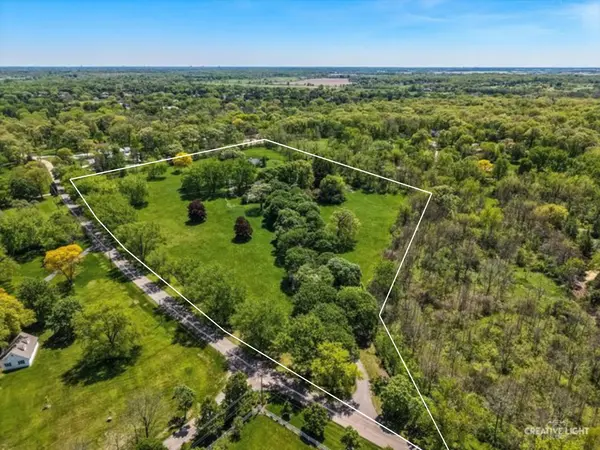
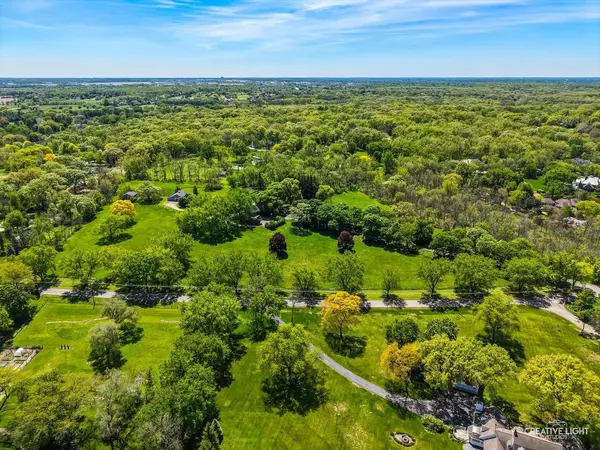
Set across nearly 13 awe-inspiring acres in the heart of prestigious Wayne, this iconic legacy estate is a breathtaking showcase of mid-century architecture, historic craftsmanship, equestrian lifestyle, and timeless grandeur unlike anything else on the market. Privately tucked away among rolling grounds, mature trees, scenic pastures, and exceptional equestrian amenities, 33W451 Surrey Road captures the timeless charm and character of a remarkable mid-century estate while offering an unparalleled setting rarely found today. Built as a showcase of 1950s architecture and craftsmanship, this sprawling custom ranch is an extraordinary time capsule filled with authentic details, rich history, and architectural significance throughout. Offering approximately 3,500 square feet, the home features four bedrooms, three full baths, two half baths, two private primary suites, and separate maid's quarters, all thoughtfully designed with expansive entertaining spaces and breathtaking views of the surrounding grounds. Modern functionality has been thoughtfully integrated throughout the home with zoned heating and air conditioning, a backup generator, and a private wine cellar adding comfort, convenience, and peace of mind. Incredible views surround the home from virtually every room, creating a seamless connection to the estate's stunning natural setting. The heart of the home showcases custom craftsmanship rarely seen today, including a stunning kitchen featuring a built-in custom pizza oven, an additional built-in oven, and a beautiful fireplace creating warmth and character throughout the space. The formal dining room is highlighted by a magnificent Baccarat chandelier, negotiable with the sale, adding to the estate's timeless elegance and grandeur. Outside, the estate continues to impress with extraordinary details and entertaining spaces designed for both beauty and functionality. A picturesque English garden creates a storybook setting, while the spectacular bluestone patio imported directly from Italy offers an unforgettable outdoor entertaining experience. Historic railings salvaged from the famed McCormick Mansion in Chicago surround the patio, and historic street lamps dating back to 1924 are thoughtfully positioned throughout the property, further enhancing the estate's remarkable character and historical significance. Equestrian enthusiasts will appreciate the property's exceptional barn facilities and expansive fenced pasture areas. The north pasture spans just over 4.5 acres, the south pasture encompasses approximately 2 acres, and the rear pasture offers an additional acre, creating an ideal layout for horses, recreation, or future possibilities. The main barn includes five stalls, a tack room, workshop, tractor shed, hay storage area, mow and oat bins, and water access. A separate hay barn offers two run-in areas and adjacent pastures, along with an oat bin, expansive hay storage, and additional water access, creating a truly functional and picturesque horse property. Walls of windows frame breathtaking views in every direction, while the sprawling acreage provides an unmatched sense of privacy and tranquility. Whether preserved as the remarkable estate it is today, thoughtfully restored, or reimagined into an extraordinary modern compound, this property offers tremendous potential and possibilities that are truly endless. Properties of this scale, historical significance, architectural character, and land rarely become available in Wayne. A truly iconic estate offering legacy, history, craftsmanship, lifestyle, and extraordinary opportunity unlike anything else on the market.
Location
State IL
County Kane
Area Wayne
Rooms
Basement Unfinished, Full
Interior
Interior Features 1st Floor Bedroom, 1st Floor Full Bath, Built-in Features
Heating Natural Gas
Cooling Central Air
Fireplaces Number 3
Equipment Sump Pump
Fireplace Y
Appliance Range, Microwave, Refrigerator
Exterior
Garage Spaces 2.0
Community Features Horse-Riding Area, Horse-Riding Trails, Street Paved
Roof Type Asphalt
Building
Lot Description Mature Trees
Building Description Other, No
Sewer Septic Tank
Water Well
Level or Stories 2 Stories
Structure Type Other
New Construction false
Schools
Elementary Schools Wayne Elementary School
High Schools South Elgin High School
School District 46 , 46, 46
Others
HOA Fee Include None
Ownership Fee Simple
Special Listing Condition None
Read Less Info
Want to know what your home might be worth? Contact us for a FREE valuation!

Our team is ready to help you sell your home for the highest possible price ASAP

© 2026 Listings courtesy of MRED as distributed by MLS GRID. All Rights Reserved.
Bought with Tina Aronson of @properties Christie's International Real Estate
Nearby Locations
"My job is to find and attract mastery-based agents to the office, protect the culture, and make sure everyone is happy! "
managingbroker@legacypropertiesil.com
2325 Dean St, Suite 900, St Charles, Illinois 60175, USA