


$850,000
$888,888
4.4%For more information regarding the value of a property, please contact us for a free consultation.
5 Beds
3.5 Baths
5,390 SqFt
SOLD DATE : 08/07/2026
Key Details
Sold Price $850,000
Property Type Single Family Home
Sub Type Detached Single
Listing Status Sold
Purchase Type For Sale
Square Footage 5,390 sqft
Price per Sqft $157
Subdivision Fairway Oaks
MLS Listing ID 12670083
Sold Date 08/07/26
Bedrooms 5
Full Baths 3
Half Baths 1
HOA Fees $25/ann
Year Built 2003
Annual Tax Amount $14,177
Tax Year 2024
Lot Dimensions 112 x 176 x 102 x 159
Property Sub-Type Detached Single
Property Description
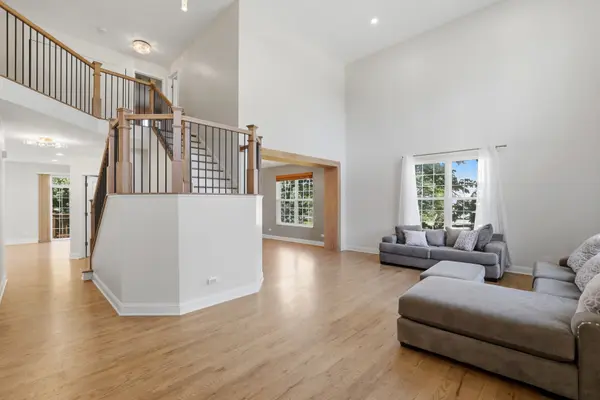
Welcome to 420 Chara Court, where luxury, craftsmanship, and thoughtful design come together to create one of the most exceptional homes to hit the Bartlett market. Perfectly positioned on an oversized cul-de-sac lot, this all-brick residence offers approximately 5,400 square feet of beautifully finished living space and has been extensively renovated from top to bottom with virtually no detail overlooked in 2025. This newly renovated all brick home offers 5 Bedrooms, 3 1/2 Bathrooms, 3 Fireplaces, a Mudroom with a laundry on the main level and 2nd level. The top two levels feature approx. 3,690 sq ft plus an additional 1,700 sq ft finished walkout basement with a bedroom, full bath and fireplace. Highlights include new hardwood floors, custom kitchen with quartz island and new cabinetry, all new bathrooms, new mudroom, two new laundry areas, all new lighting, new roof, dual new AC/furnace systems and tankless water heater. Every room tells a story of quality. Rich hardwood floors, custom millwork, designer lighting, stunning fireplaces, and magazine-worthy finishes creating an atmosphere that feels both elegant and inviting. The heart of the home is a spectacular custom kitchen featuring an oversized quartz island, custom cabinetry, premium finishes, and seamless flow into the home's main gathering spaces. The primary suite feels more like a luxury resort than a bedroom retreat, featuring a breathtaking spa-inspired bath with a custom WIFI Steam shower, a dual auromatic theraputic essential oils pump, a freestanding oval Jacuzzi soaking tub, designer fixtures, and finishes curated for both comfort and sophistication. Beyond the beauty lies substance. A brand-new roof, two new high-efficiency furnaces, two new HVAC systems, new tankless water heater, new appliances, updated mechanicals, and extensive renovations throughout which provide the confidence and peace of mind today's buyers are searching for. The finished walkout basement expands the home's living space dramatically, offering an additional bedroom, full bath, fireplace, recreation areas, and endless possibilities for entertaining, fitness, work, or multi-generational living. Additional highlights include three fireplaces, a private office, two laundry areas, custom mudroom cabinetry, a three-car garage, and a premium lot-and-a-half setting surrounded by mature trees. Homes of this caliber are rarely available because they are rarely created. Every improvement was thoughtfully selected, every space intentionally designed, and every detail executed with care. 420 Chara Court is not simply move-in ready. It is a home that has been completely re-imagined for modern luxury living.
Location
State IL
County Cook
Area Bartlett
Body of Water Custom All Brick Two Story with Walk Out Basement
Rooms
Basement Finished, Walk-Out Access
Interior
Heating Natural Gas, Forced Air, Sep Heating Systems - 2+
Cooling Central Air, Zoned
Fireplaces Number 3
Fireplaces Type Electric, Gas Log, Gas Starter
Equipment Ceiling Fan(s)
Fireplace Y
Appliance Double Oven, Microwave, Dishwasher, Refrigerator, Washer, Dryer, Disposal
Laundry In Unit, Multiple Locations
Exterior
Garage Spaces 3.0
Roof Type Asphalt
Building
Lot Description Cul-De-Sac
Building Description Brick, No
Sewer Public Sewer
Water Public
Level or Stories 3 Stories
Structure Type Brick
New Construction false
Schools
Elementary Schools Bartlett Elementary School
Middle Schools Eastview Middle School
High Schools South Elgin High School
School District 46 , 46, 46
Others
HOA Fee Include None
Ownership Fee Simple
Special Listing Condition None
Read Less Info
Want to know what your home might be worth? Contact us for a FREE valuation!

Our team is ready to help you sell your home for the highest possible price ASAP

© 2026 Listings courtesy of MRED as distributed by MLS GRID. All Rights Reserved.
Bought with Sarah Leonard of Legacy Properties, A Sarah Leonard Company, LLC
"My job is to find and attract mastery-based agents to the office, protect the culture, and make sure everyone is happy! "
managingbroker@legacypropertiesil.com
2325 Dean St, Suite 900, St Charles, Illinois 60175, USA