



$825,000
$800,000
3.1%For more information regarding the value of a property, please contact us for a free consultation.
4 Beds
4.5 Baths
3,408 SqFt
SOLD DATE : 08/03/2026
Key Details
Sold Price $825,000
Property Type Single Family Home
Sub Type Detached Single
Listing Status Sold
Purchase Type For Sale
Square Footage 3,408 sqft
Price per Sqft $242
Subdivision River Bend
MLS Listing ID 12665684
Sold Date 08/03/26
Style Traditional
Bedrooms 4
Full Baths 4
Half Baths 1
HOA Fees $150/mo
Year Built 2004
Annual Tax Amount $16,345
Tax Year 2025
Lot Size 5,789 Sqft
Lot Dimensions 42X115X59X115
Property Sub-Type Detached Single
Property Description
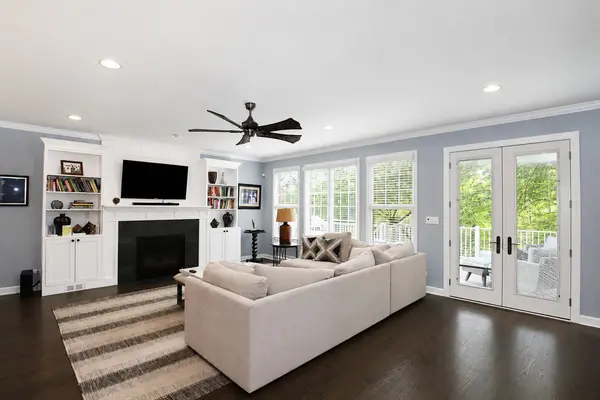
Tucked away in the prestigious River Bend community, this exceptional residence offers a rare combination of luxury, privacy, and breathtaking natural surroundings. Perfectly positioned overlooking a tranquil pond framed by native prairie grasses and just moments from the golf course, the setting feels like a private retreat while remaining close to every convenience. Designed with both elegance and functionality in mind, the home showcases generous living spaces, timeless finishes, and an ideal floor plan for everyday living and entertaining. The impressive chef's kitchen serves as the heart of the home and has been beautifully refreshed with newly refinished cabinetry, stunning new quartz countertops, a new oven, and premium stainless steel appliances. It flows seamlessly into the dramatic great room, where custom built-in bookcases and a striking fireplace create a warm and inviting focal point. Pella French doors off the great room open to a sprawling composite deck, offering peaceful views of the pond, mature landscape, and surrounding nature rather than neighboring homes. The formal dining room is enhanced by a custom built-in buffet, while a private first-floor office and oversized walk-in pantry add convenience and flexibility. The luxurious primary suite is a true sanctuary, complete with a private sitting area, fireplace, expansive walk-in closet, and a spa-inspired bath designed for relaxation. Each additional bedroom enjoys the comfort and privacy of its own ensuite bath and walk-in closet, providing an exceptional experience for family members and guests alike. The sun-filled lookout basement expands the living space with a large recreation area and entertaining space, while a private fourth bedroom with its own ensuite bath and walk-in closet creates the perfect guest suite. Significant recent improvements include a new roof, two new furnaces, newer carpet installed approximately four years ago, updated light fixtures, refinished cabinetry, new quartz kitchen countertops, and a new oven, allowing the next owner to enjoy both style and peace of mind. Additional highlights include zoned heating and cooling, low-maintenance living with association-covered lawn care and snow removal, and an unbeatable location near shopping, dining, and convenient access to I-355. A rare opportunity to enjoy refined living surrounded by nature in one of the area's most sought-after communities.
Location
State IL
County Dupage
Area Lisle
Body of Water PALMER
Rooms
Basement Finished, Full, Daylight
Interior
Interior Features Cathedral Ceiling(s), Wet Bar, In-Law Floorplan, Built-in Features, Walk-In Closet(s)
Heating Natural Gas, Forced Air, Sep Heating Systems - 2+
Cooling Central Air, Zoned
Flooring Hardwood
Fireplaces Number 2
Fireplaces Type Double Sided, Attached Fireplace Doors/Screen, Gas Log
Equipment TV-Cable, Security System, CO Detectors, Ceiling Fan(s), Sump Pump, Water Heater-Gas
Fireplace Y
Appliance Double Oven, Microwave, Dishwasher, Refrigerator, Washer, Dryer, Disposal, Stainless Steel Appliance(s), Gas Cooktop, Range Hood, Oven
Laundry Upper Level
Exterior
Garage Spaces 2.5
Community Features Lake, Curbs, Sidewalks, Street Lights, Street Paved
Waterfront Description Lake Front
View Water
Roof Type Asphalt
Building
Lot Description Nature Preserve Adjacent, Landscaped
Building Description Brick,Other, No
Sewer Public Sewer
Water Lake Michigan
Level or Stories 2 Stories
Structure Type Brick,Other
New Construction false
Schools
Elementary Schools Goodrich Elementary School
Middle Schools Thomas Jefferson Junior High Sch
High Schools North High School
School District 68 , 68, 99
Others
HOA Fee Include Lawn Care,Snow Removal
Ownership Fee Simple w/ HO Assn.
Special Listing Condition Home Warranty
Read Less Info
Want to know what your home might be worth? Contact us for a FREE valuation!

Our team is ready to help you sell your home for the highest possible price ASAP

© 2026 Listings courtesy of MRED as distributed by MLS GRID. All Rights Reserved.
Bought with Susan Houlihan of Platinum Partners Realtors
Nearby Locations
"My job is to find and attract mastery-based agents to the office, protect the culture, and make sure everyone is happy! "
managingbroker@legacypropertiesil.com
2325 Dean St, Suite 900, St Charles, Illinois 60175, USA