



$496,300
$475,000
4.5%For more information regarding the value of a property, please contact us for a free consultation.
4 Beds
2.5 Baths
2,050 SqFt
SOLD DATE : 07/31/2026
Key Details
Sold Price $496,300
Property Type Single Family Home
Sub Type Detached Single
Listing Status Sold
Purchase Type For Sale
Square Footage 2,050 sqft
Price per Sqft $242
Subdivision Country Place
MLS Listing ID 12307300
Sold Date 07/31/26
Bedrooms 4
Full Baths 2
Half Baths 1
Year Built 1977
Annual Tax Amount $9,838
Tax Year 2025
Lot Size 9,243 Sqft
Lot Dimensions 114 X 126
Property Sub-Type Detached Single
Property Description
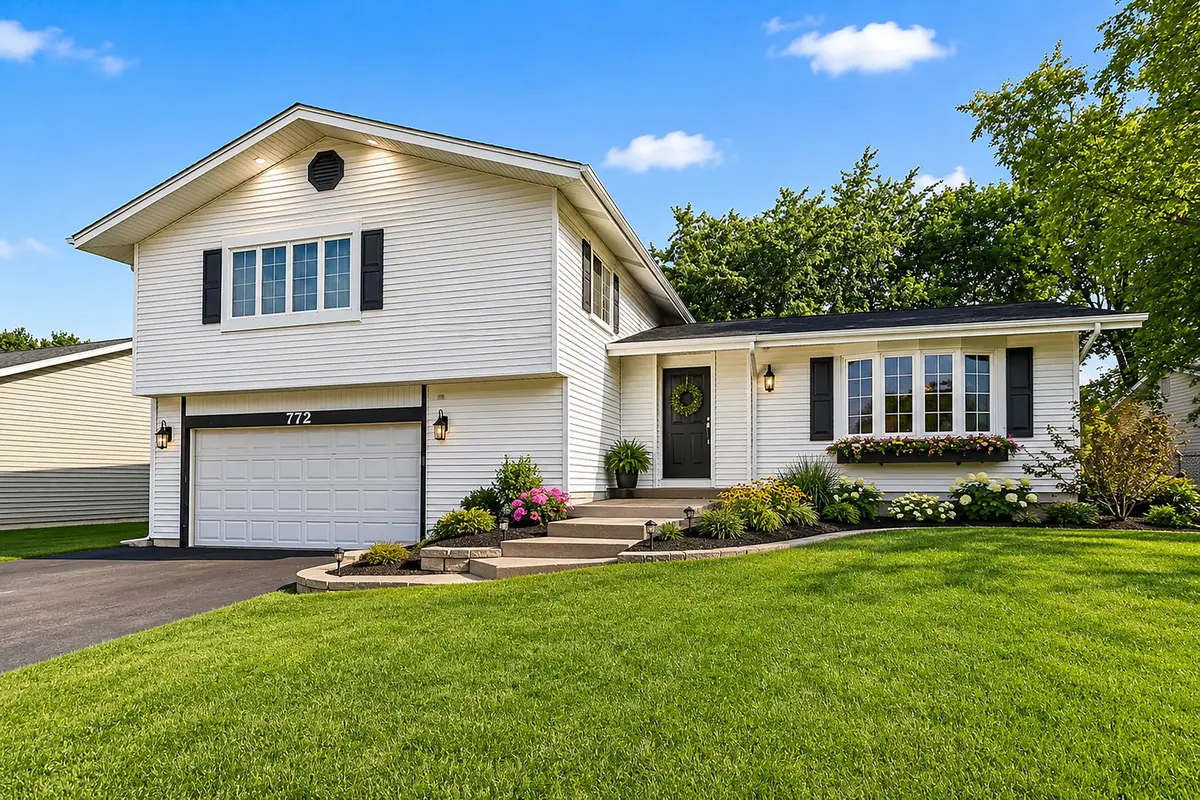
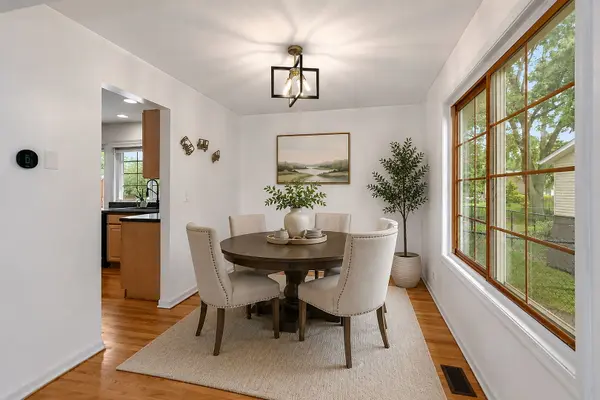
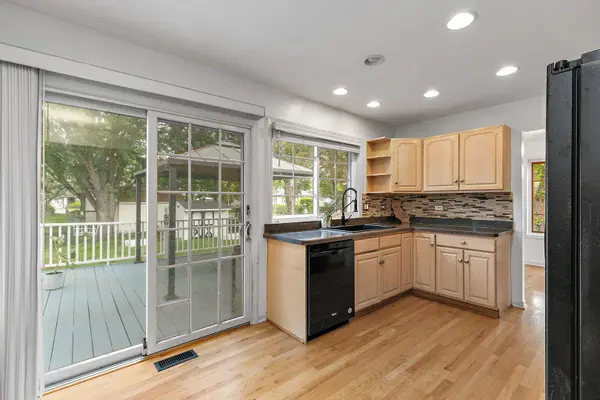
Welcome home to this beautifully updated split level tucked away on a private cul de sac in desirable Country Place. Brand new hardwood flooring flows throughout the home, while soaring vaulted ceilings create a bright and spacious feel. The remodeled bathrooms offer a fresh, modern touch, and the inviting family room features a cozy fireplace with sliding glass doors leading to a stamped concrete patio, making indoor and outdoor entertaining effortless. The outstanding finished sub basement expands your living space with a custom bar, laundry area with washer, dryer and utility sink, plus abundant storage. Step outside to enjoy the large fenced backyard complete with a deck, above ground pool, storage shed, and plenty of room to relax or entertain. An attached two car garage completes this move in ready home. Conveniently located just minutes from Downtown Bartlett, the Metra station, Bartlett Aquatic Center, Villa Olivia, numerous parks and forest preserves, shopping, dining, and easy access to Route 59, Lake Street, and major expressways.
Location
State IL
County Dupage
Area Bartlett
Body of Water Darlington
Rooms
Basement Finished, Sub-Basement, Partial
Interior
Interior Features Cathedral Ceiling(s), Open Floorplan
Heating Natural Gas, Forced Air
Cooling Central Air
Flooring Hardwood
Fireplaces Number 1
Fireplaces Type Wood Burning
Equipment CO Detectors, Ceiling Fan(s), Sump Pump, Water Heater-Gas
Fireplace Y
Appliance Range, Microwave, Dishwasher, Refrigerator, Washer, Dryer, Disposal, Humidifier
Laundry Sink
Exterior
Exterior Feature Lighting
Garage Spaces 2.0
Pool Above Ground
Community Features Sidewalks, Street Lights
Roof Type Asphalt
Building
Lot Description Cul-De-Sac
Building Description Vinyl Siding, No
Sewer Public Sewer
Water Public
Level or Stories Split Level w/ Sub
Structure Type Vinyl Siding
New Construction false
Schools
Elementary Schools Horizon Elementary School
Middle Schools East View Middle School
High Schools Bartlett High School
School District 46 , 46, 46
Others
HOA Fee Include None
Ownership Fee Simple
Special Listing Condition None
Read Less Info
Want to know what your home might be worth? Contact us for a FREE valuation!

Our team is ready to help you sell your home for the highest possible price ASAP

© 2026 Listings courtesy of MRED as distributed by MLS GRID. All Rights Reserved.
Bought with Rabi Jaber of Prestige Real Estate Group Inc
Nearby Locations
"My job is to find and attract mastery-based agents to the office, protect the culture, and make sure everyone is happy! "
managingbroker@legacypropertiesil.com
2325 Dean St, Suite 900, St Charles, Illinois 60175, USA