


$1,050,000
$950,000
10.5%For more information regarding the value of a property, please contact us for a free consultation.
4 Beds
3.5 Baths
3,300 SqFt
SOLD DATE : 07/31/2026
Key Details
Sold Price $1,050,000
Property Type Single Family Home
Sub Type Detached Single
Listing Status Sold
Purchase Type For Sale
Square Footage 3,300 sqft
Price per Sqft $318
Subdivision Carriageway West
MLS Listing ID 12686427
Sold Date 07/31/26
Style Traditional
Bedrooms 4
Full Baths 3
Half Baths 1
Year Built 1992
Annual Tax Amount $13,831
Tax Year 2024
Lot Size 10,280 Sqft
Lot Dimensions 77 x 139
Property Sub-Type Detached Single
Property Description
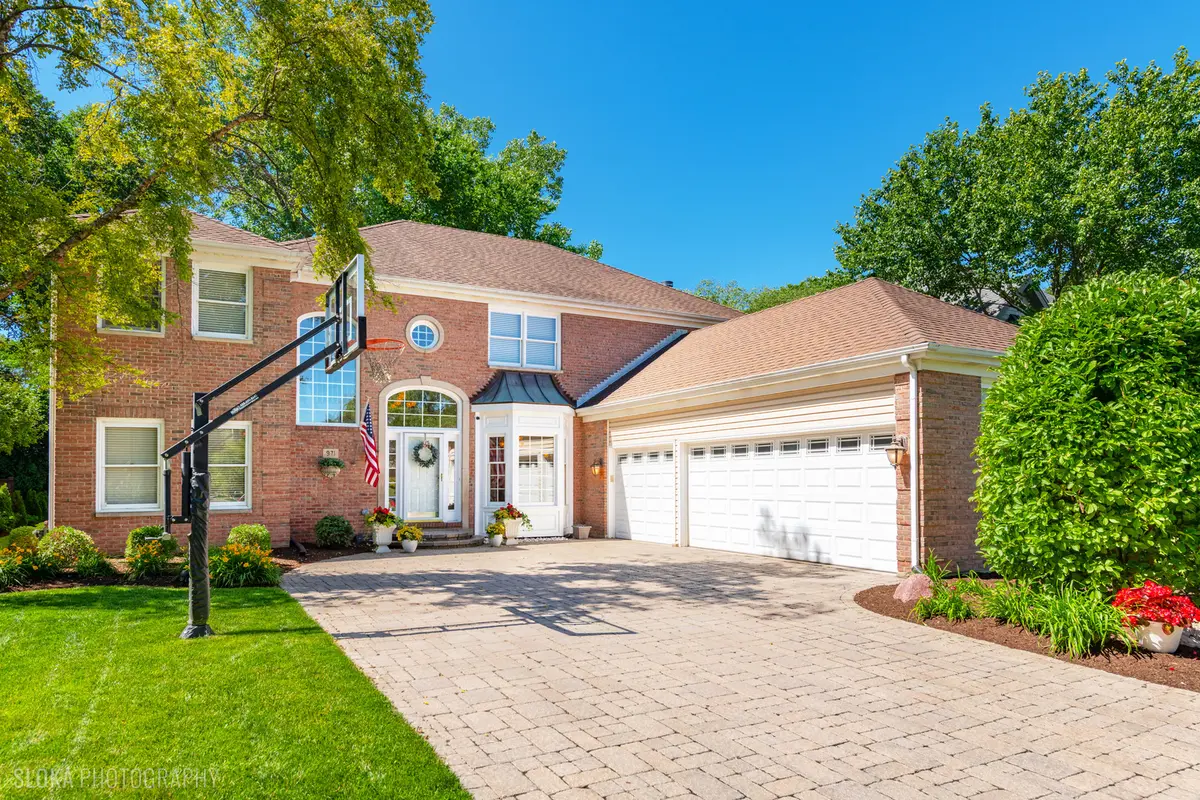
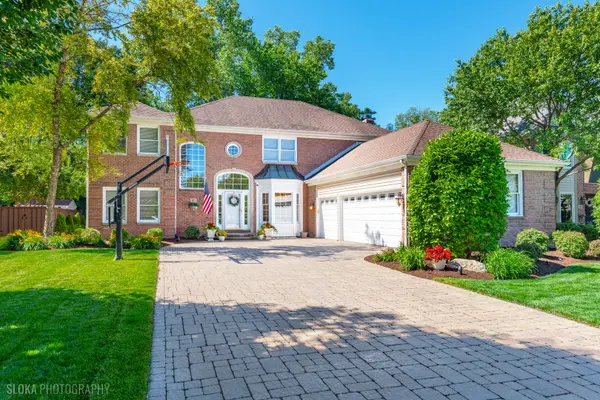
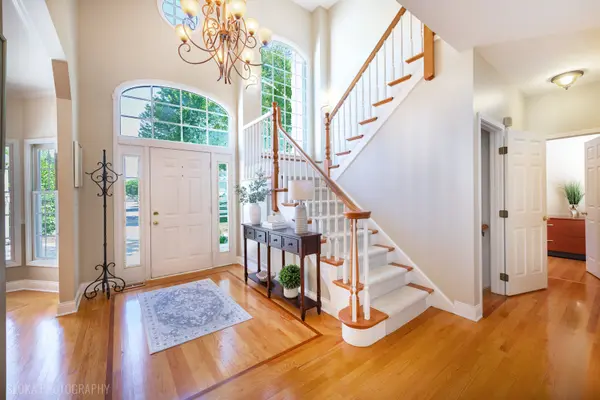
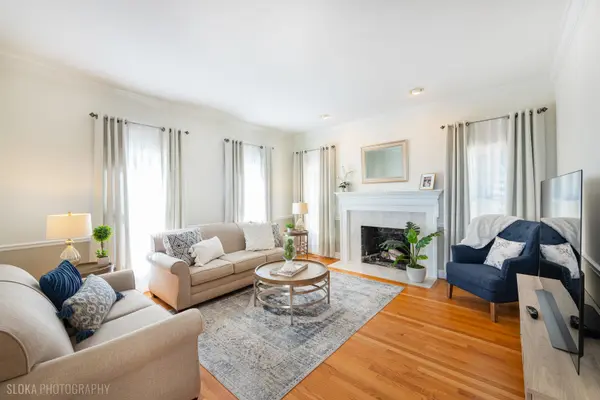
Welcome home to 971 W. Willow St., an exceptionally updated Two Story in the highly sought after Carriageway West subdivision. Offering over 3,300 square feet of beautiful professionally designed living space in one of Palatine's most desirable locations within the award winning Fremd High School District, this is more than a house. It combines generous room sizes, modern updates, an ideal floor plan, added four seasons room and 3 car garage, this home delivers the perfect blend of comfort, functionality, and style for all buyers. From the moment you step inside, you'll appreciate the soaring ceilings, abundant natural light, and spacious open concept design that make this home ideal for both everyday living and entertaining. The professionally updated and designed kitchen with quartz countertops, 42 inch white cabinets, and large breakfast island serves as the heart of the home, and a seamless connection to the main family room with redesigned fireplace and sunroom, creating the perfect gathering space for family and friends. The main level also features a private office that could be a fifth bedroom, providing the flexibility today's buyers are seeking for remote work, studying, or a quiet retreat. Not to mention a spacious separate living room with fireplace. Just beyond the living areas, the stunning four seasons room addition adds approximately 300 square feet of year round enjoyment with its own separate HVAC, offering panoramic views and the perfect space to relax with your morning coffee or unwind at the end of the day. Upstairs, you'll find four generously sized bedrooms, including a spacious master bedroom with en suite and converted loft into your very own large walk in closet. With three additional large bedrooms and a full bathroom upstairs, the home's thoughtful layout easily accommodates both family living and overnight guests. The finished basement significantly expands the living space and includes a full bathroom, recreation room, home gym with sauna. This also makes it ideal for a potential guest suite. Whether hosting game day gatherings or creating a private space for family and visitors, the lower level offers endless possibilities. Additional highlights and updates include a highly desirable three car garage, brick paver driveway, professionally designed backyard with fire pit, extensive storage, and a floor plan that balances open concept living with comfortable private spaces. Located near parks, shopping, dining, Metra, and all that Palatine has to offer, this exceptional home combines size, updates, and location in one outstanding package. A rare opportunity to own a spacious, move in ready home with over 3,300 square feet of living space, a finished basement, four-seasons room addition, and access to top-rated Fremd High School. This won't last long! Pictures coming tomorrow 6/25
Location
State IL
County Cook
Area Palatine
Rooms
Basement Finished, Full
Interior
Heating Natural Gas, Forced Air
Cooling Central Air
Fireplace N
Appliance Range, Microwave, Dishwasher, Refrigerator, Washer, Dryer, Disposal
Exterior
Garage Spaces 3.0
Community Features Curbs, Sidewalks, Street Lights, Street Paved
Roof Type Asphalt
Building
Building Description Vinyl Siding,Brick, No
Sewer Public Sewer
Water Lake Michigan
Level or Stories 2 Stories
Structure Type Vinyl Siding,Brick
New Construction false
Schools
Elementary Schools Stuart R Paddock Elementary Scho
Middle Schools Plum Grove Middle School
High Schools Wm Fremd High School
School District 15 , 15, 211
Others
HOA Fee Include None
Ownership Fee Simple
Special Listing Condition None
Read Less Info
Want to know what your home might be worth? Contact us for a FREE valuation!

Our team is ready to help you sell your home for the highest possible price ASAP

© 2026 Listings courtesy of MRED as distributed by MLS GRID. All Rights Reserved.
Bought with Seina Fatoorehchi of Century 21 Integra
"My job is to find and attract mastery-based agents to the office, protect the culture, and make sure everyone is happy! "
managingbroker@legacypropertiesil.com
2325 Dean St, Suite 900, St Charles, Illinois 60175, USA