


$565,000
$539,000
4.8%For more information regarding the value of a property, please contact us for a free consultation.
3 Beds
2.5 Baths
2,364 SqFt
SOLD DATE : 07/17/2026
Key Details
Sold Price $565,000
Property Type Single Family Home
Sub Type Detached Single
Listing Status Sold
Purchase Type For Sale
Square Footage 2,364 sqft
Price per Sqft $239
Subdivision Deer Run East
MLS Listing ID 12619082
Sold Date 07/17/26
Style Contemporary
Bedrooms 3
Full Baths 2
Half Baths 1
HOA Fees $13/ann
Year Built 1986
Annual Tax Amount $7,764
Tax Year 2025
Lot Size 1.260 Acres
Lot Dimensions 59x271x223x120x299
Property Sub-Type Detached Single
Property Description
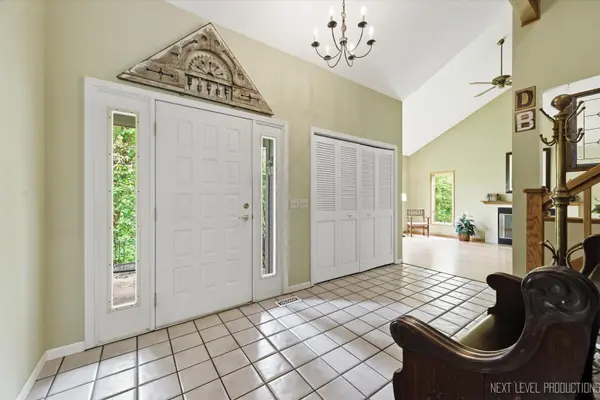
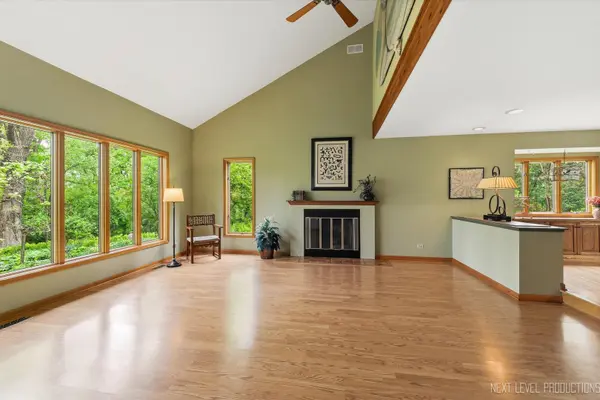
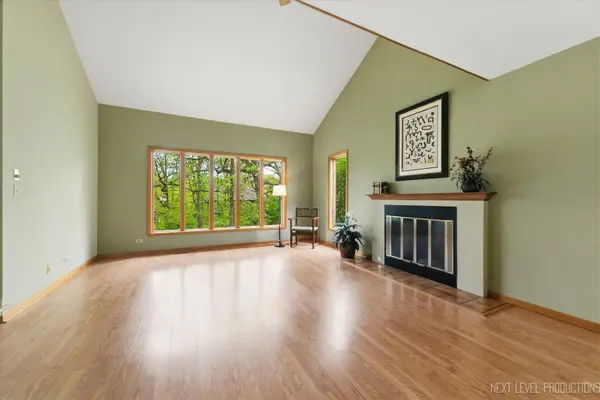
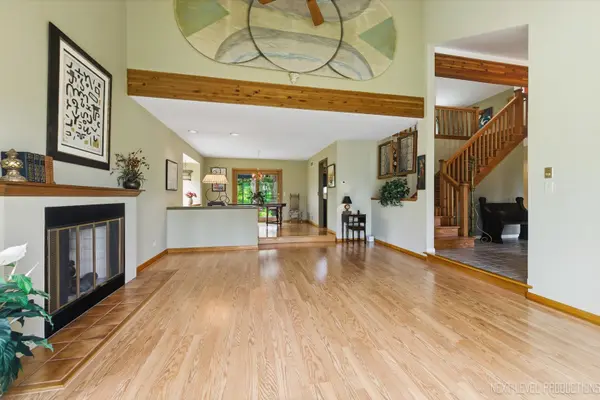
Tucked away on a quiet cul-de-sac in popular Deer Run, this stunning home is set on a breathtaking wooded lot surrounded by abundant perennials and nature views in every direction, all of it lovingly cultivated by the owner! Enjoy easy access to nearby 20 acre common area with scenic trails while coming home to your own private retreat. The open floor plan is filled with natural light and showcases gorgeous views from nearly every room. The inviting living room features a soaring vaulted ceiling and cozy fireplace and flows seamlessly into the dining room with atrium door to the deck, creating the perfect space for entertaining. The spacious kitchen offers high-end stainless-steel appliances, a butcher block island, atrium door to the deck and is a great workspace for cooking and gathering. The warm and welcoming family room boasts a second fireplace and dramatic beamed ceiling. Convenient main floor laundry completes the first floor. Upstairs you will find a versatile loft, a luxurious primary suite with walk-in closet and spa-like bath featuring a whirlpool tub and separate shower, plus two additional bedrooms and a full hall bath. The full unfinished basement offers endless possibilities for future living space or storage. The incredible yard makes this home truly special - enjoy relaxing on the large deck overlooking a gardener's delight with peaceful wooded surroundings and stunning landscaping! What are you waiting for?
Location
State IL
County Kane
Area Campton Hills / St. Charles
Rooms
Basement Unfinished, Partial
Interior
Interior Features Vaulted Ceiling(s), Cathedral Ceiling(s)
Heating Gas, Forced Air
Cooling Central Air
Flooring Hardwood, Laminate
Fireplaces Number 2
Fireplaces Type Gas Log
Equipment Water-Softener Owned, CO Detectors, Ceiling Fan(s), Sump Pump
Fireplace Y
Appliance Range, Microwave, Dishwasher, Refrigerator, High End Refrigerator, Stainless Steel Appliance(s)
Laundry Main Level, Electric Dryer Hookup
Exterior
Garage Spaces 2.1
Community Features Park, Street Paved
Roof Type Asphalt
Building
Lot Description Cul-De-Sac, Landscaped
Building Description Cedar, No
Sewer Septic Tank
Water Well
Level or Stories 2 Stories
Structure Type Cedar
New Construction false
Schools
Elementary Schools Wasco Elementary School
Middle Schools Thompson Middle School
High Schools St Charles North High School
School District 303 , 303, 303
Others
HOA Fee Include Insurance
Ownership Fee Simple w/ HO Assn.
Special Listing Condition None
Read Less Info
Want to know what your home might be worth? Contact us for a FREE valuation!

Our team is ready to help you sell your home for the highest possible price ASAP

© 2026 Listings courtesy of MRED as distributed by MLS GRID. All Rights Reserved.
Bought with Tanya Trapani of Suburban Life Realty, Ltd
Nearby Locations
"My job is to find and attract mastery-based agents to the office, protect the culture, and make sure everyone is happy! "
managingbroker@legacypropertiesil.com
2325 Dean St, Suite 900, St Charles, Illinois 60175, USA