




$412,500
$410,000
0.6%For more information regarding the value of a property, please contact us for a free consultation.
3 Beds
2 Baths
1,366 SqFt
SOLD DATE : 07/13/2026
Key Details
Sold Price $412,500
Property Type Single Family Home
Sub Type Detached Single
Listing Status Sold
Purchase Type For Sale
Square Footage 1,366 sqft
Price per Sqft $301
Subdivision Balmorea
MLS Listing ID 12644556
Sold Date 07/13/26
Bedrooms 3
Full Baths 2
Year Built 2021
Annual Tax Amount $8,368
Tax Year 2024
Lot Dimensions 127x89x139x89
Property Sub-Type Detached Single
Property Description
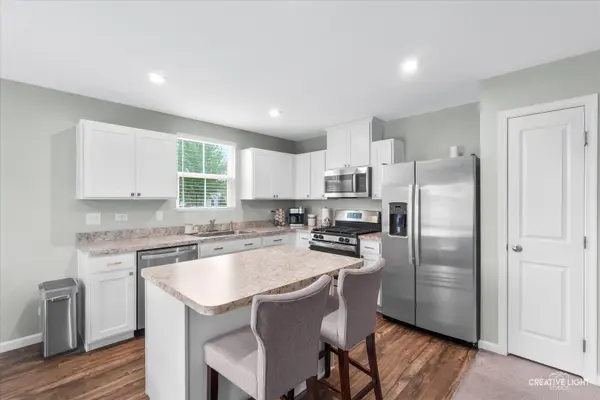
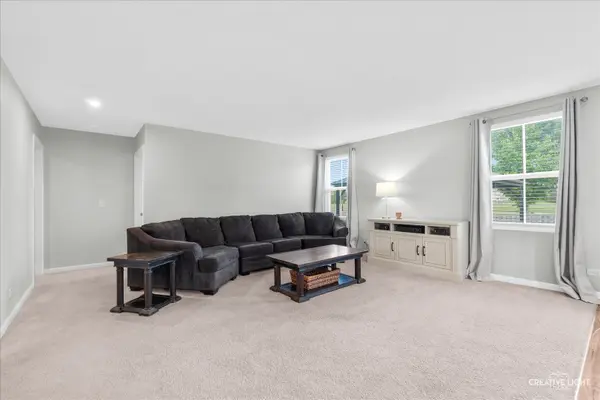
This well-maintained home, built just a few years ago, offers modern finishes and true move-in-ready condition. The open-concept layout creates a bright, welcoming main living space, perfect for both everyday living and entertaining. The kitchen features a spacious island with seating and flows seamlessly into the dining and living areas. The primary suite is thoughtfully positioned for privacy, while two additional bedrooms and a full bath are located on the opposite side of the home. A convenient main-floor laundry area adds to the home's functionality. Step outside to a fully fenced backyard complete with an expansive concrete patio and pergola-ideal for relaxing or hosting gatherings. The full basement includes angress window and rough-in plumbing, offering the opportunity to easily add a 4th bedroom and a 3rd full bathroom and finish additional living space. Conveniently located near Route 47 with nearby walking trails and sports fields, this home combines comfort, location, and value.
Location
State IL
County Kendall
Area Montgomery
Body of Water SPRUCE
Rooms
Basement Unfinished, Full
Interior
Heating Natural Gas
Cooling Central Air
Fireplace N
Appliance Range, Microwave, Dishwasher, Refrigerator, Washer, Dryer, Disposal
Exterior
Garage Spaces 2.0
Community Features Park, Sidewalks, Street Lights, Street Paved
Roof Type Asphalt
Building
Building Description Vinyl Siding, No
Sewer Public Sewer
Water Public
Level or Stories 1 Story
Structure Type Vinyl Siding
New Construction false
Schools
Elementary Schools Bristol Bay Elementary School
Middle Schools Yorkville Grade School
High Schools Yorkville High School
School District 115 , 115, 115
Others
HOA Fee Include None
Ownership Fee Simple
Special Listing Condition Home Warranty
Read Less Info
Want to know what your home might be worth? Contact us for a FREE valuation!

Our team is ready to help you sell your home for the highest possible price ASAP

© 2026 Listings courtesy of MRED as distributed by MLS GRID. All Rights Reserved.
Bought with Sarah Leonard of Legacy Properties, A Sarah Leonard Company, LLC
Nearby Locations
"My job is to find and attract mastery-based agents to the office, protect the culture, and make sure everyone is happy! "
managingbroker@legacypropertiesil.com
2325 Dean St, Suite 900, St Charles, Illinois 60175, USA