



$450,000
$449,900
For more information regarding the value of a property, please contact us for a free consultation.
4 Beds
3 Baths
2,095 SqFt
SOLD DATE : 07/10/2026
Key Details
Sold Price $450,000
Property Type Single Family Home
Sub Type Detached Single
Listing Status Sold
Purchase Type For Sale
Square Footage 2,095 sqft
Price per Sqft $214
MLS Listing ID 12661186
Sold Date 07/10/26
Bedrooms 4
Full Baths 3
Year Built 1992
Annual Tax Amount $9,228
Tax Year 2024
Lot Dimensions 9975
Property Sub-Type Detached Single
Property Description
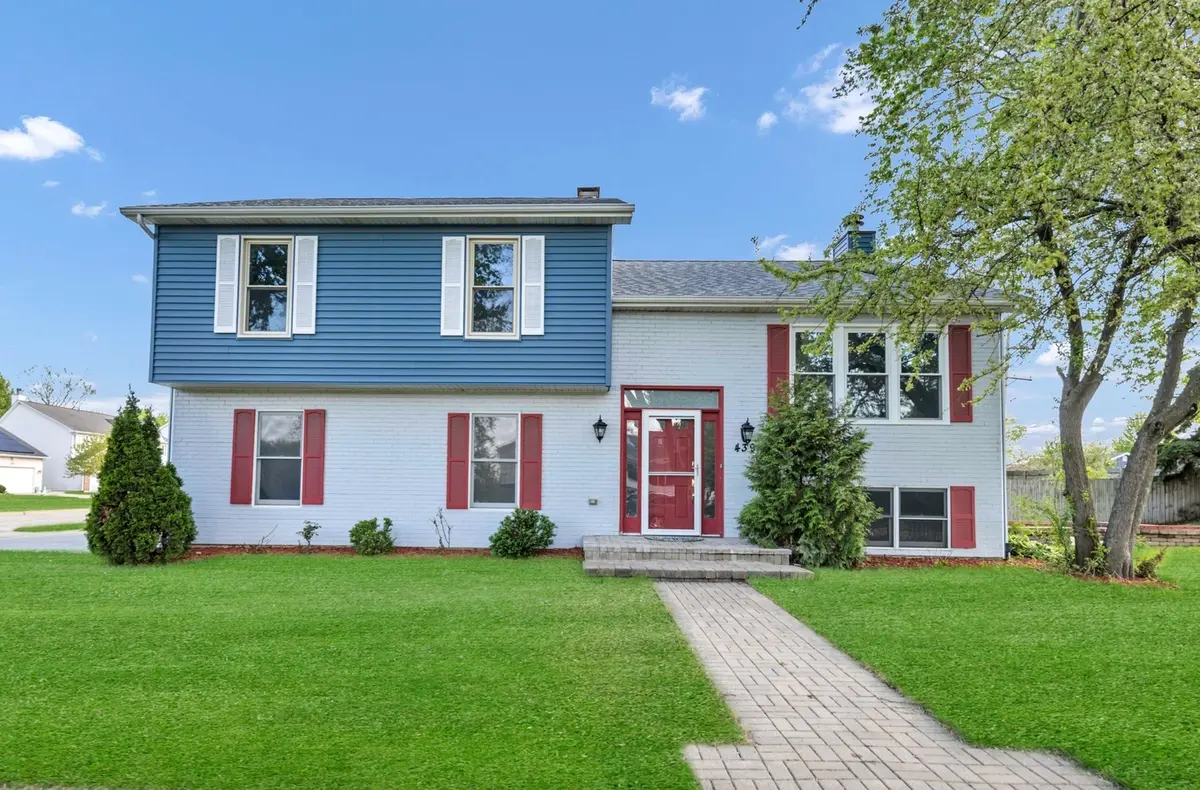
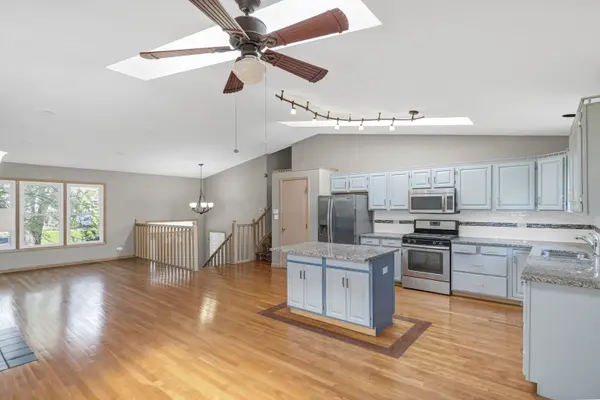
This is the one that everyone will be talking about! Set on a beautifully landscaped lot, this home delivers the space, natural light, and layout buyers get excited about, with a warm, inviting feel from the moment you walk in. The main level is a showstopper with hardwood floors, soaring vaulted ceilings, and skylights that absolutely flood the space with natural light. The family room centers around a glowing fireplace and opens seamlessly to the dining area and kitchen, creating the perfect flow for both everyday living and entertaining. The kitchen is built to gather, featuring granite countertops, a large island, and great sightlines to the living spaces and backyard. Look out through the oversized windows to your deck and incredible yard, or step outside and take it all in. The professionally landscaped backyard is truly something special, complete with a brick paver patio, built-in seating wall, fire pit, and mature trees that create a private, park-like setting. The home offers fantastic flexibility with additional rooms ideal for a home office, guest space, or whatever fits your lifestyle, plus a large mudroom that adds real everyday function. The primary bedroom is generously sized, and the bathrooms are clean and well maintained. Downstairs is where this home really continues to impress. The finished walkout basement offers a huge recreation space along with a fourth bedroom, giving you the perfect setup for guests, extended living, or a private retreat. French doors lead directly out to the backyard, making this level feel just as connected and usable as the main floor. This is a home that truly has it all space, light, outdoor living, and flexibility -- solar panels included! Great location in Bartlett just minutes from the Metra station, making commuting into the city easy, and close to downtown Bartlett with its restaurants, shops, and local events. Surrounded by parks, walking trails, and golf courses, with convenient access to schools, shopping, and major roads for everyday ease.
Location
State IL
County Cook
Area Bartlett
Rooms
Basement Finished, Partial, Walk-Out Access
Interior
Interior Features Vaulted Ceiling(s), Walk-In Closet(s)
Heating Natural Gas, Forced Air
Cooling Central Air
Fireplaces Number 1
Equipment CO Detectors, Ceiling Fan(s), Water Heater-Gas
Fireplace Y
Appliance Range, Microwave, Dishwasher, Refrigerator
Exterior
Garage Spaces 2.0
Community Features Park, Lake, Curbs, Sidewalks, Street Paved
Roof Type Asphalt
Building
Lot Description Mature Trees
Building Description Frame, No
Sewer Public Sewer
Water Public
Level or Stories Split Level
Structure Type Frame
New Construction false
Schools
Elementary Schools Bartlett Elementary School
Middle Schools Eastview Middle School
High Schools South Elgin High School
School District 46 , 46, 46
Others
HOA Fee Include None
Ownership Fee Simple
Special Listing Condition None
Read Less Info
Want to know what your home might be worth? Contact us for a FREE valuation!

Our team is ready to help you sell your home for the highest possible price ASAP

© 2026 Listings courtesy of MRED as distributed by MLS GRID. All Rights Reserved.
Bought with Kevin Wagan of HomeSmart Connect
Nearby Locations
"My job is to find and attract mastery-based agents to the office, protect the culture, and make sure everyone is happy! "
managingbroker@legacypropertiesil.com
2325 Dean St, Suite 900, St Charles, Illinois 60175, USA