



$1,025,000
$1,025,000
For more information regarding the value of a property, please contact us for a free consultation.
4 Beds
3.5 Baths
4,318 SqFt
SOLD DATE : 07/09/2026
Key Details
Sold Price $1,025,000
Property Type Single Family Home
Sub Type Detached Single
Listing Status Sold
Purchase Type For Sale
Square Footage 4,318 sqft
Price per Sqft $237
Subdivision Country Club Estates
MLS Listing ID 12638584
Sold Date 07/09/26
Style Traditional
Bedrooms 4
Full Baths 3
Half Baths 1
HOA Fees $4/ann
Year Built 1977
Annual Tax Amount $22,806
Tax Year 2024
Lot Size 0.870 Acres
Lot Dimensions 37887
Property Sub-Type Detached Single
Property Description
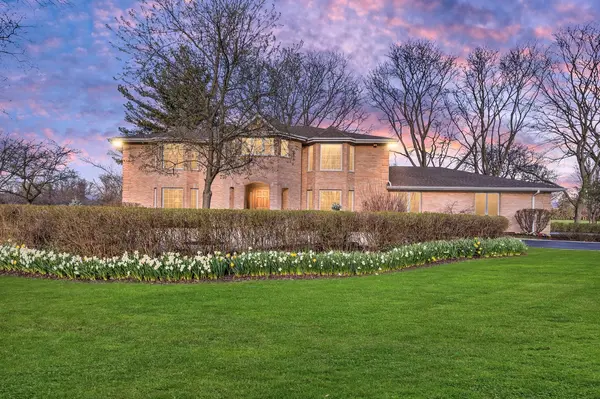
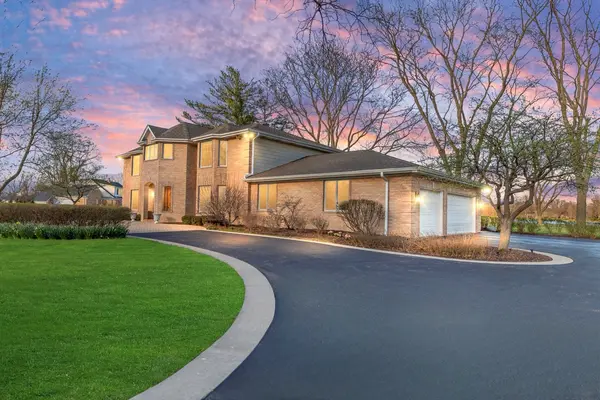
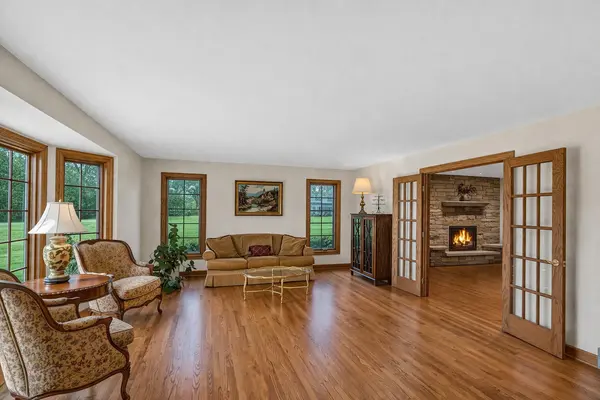
Custom 4 bedroom residence located in the desirable Country Club Estates in Long Grove is set on an almost one-acre premium pond lot backing to the 5th hole of the Grove Country Club, offering exceptional privacy, prestige, and serene natural surroundings in one of the area's most sought-after neighborhoods. The inviting foyer opens to a formal living room with a bay window, gleaming hardwood flooring, and elegant French doors leading into the family room. The spacious family room features a stunning stone wood-burning fireplace, recessed lighting, and additional French doors opening to a sunroom with a wood-burning stove and dramatic floor-to-ceiling windows showcasing peaceful pond views. A formal dining room with a convenient pass-through to the kitchen creates an ideal space for entertaining, while the chef's kitchen impresses with custom cabinetry, granite countertops, built-in ovens with separate cooktop, tile backsplash, an expansive island with breakfast bar, planning desk, eating area, and a wet bar with Scotsman ice maker. A versatile main-level office with built-ins provides an excellent work-from-home option, complemented by a laundry room with cabinetry and a main-level powder room. Upstairs, the generous primary suite offers a sitting area with gas fireplace and a luxurious spa-like bath with dual sinks, soaking tub, and custom walk-in shower, while the second bedroom includes its own en-suite bath and two additional bedrooms share a well-appointed hall bath with dual sinks and walk-in shower. The partially finished basement expands the living space with a recreation room, bonus room, and workshop, adding flexibility for entertaining and hobbies. Outdoors, enjoy relaxing on the brick paver patio overlooking tranquil pond views, all within an exclusive enclave known for its privacy and refined lifestyle. Ideally located near premier shopping, dining, golf courses, and forest preserves, and served by the award-winning Stevenson High School district, this exceptional home offers a rare opportunity to enjoy luxury living in a truly distinguished community.
Location
State IL
County Lake
Area Hawthorn Woods / Lake Zurich / Kildeer / Long Grove
Rooms
Basement Partially Finished, Full
Interior
Interior Features Vaulted Ceiling(s), Built-in Features
Heating Natural Gas
Cooling Central Air
Flooring Hardwood
Fireplaces Number 3
Fireplaces Type Wood Burning, Gas Log
Equipment Water-Softener Owned, Central Vacuum, Sump Pump, Backup Sump Pump;
Fireplace Y
Appliance Double Oven, Microwave, Dishwasher, Refrigerator, Disposal, Humidifier
Laundry Main Level, In Unit, Sink
Exterior
Garage Spaces 3.0
Community Features Street Paved
Roof Type Asphalt
Building
Building Description Brick, No
Sewer Septic Tank
Water Well
Level or Stories 2 Stories
Structure Type Brick
New Construction false
Schools
Elementary Schools Kildeer Countryside Elementary S
Middle Schools Woodlawn Middle School
High Schools Adlai E Stevenson High School
School District 96 , 96, 125
Others
HOA Fee Include Other
Ownership Fee Simple w/ HO Assn.
Special Listing Condition None
Read Less Info
Want to know what your home might be worth? Contact us for a FREE valuation!

Our team is ready to help you sell your home for the highest possible price ASAP

© 2026 Listings courtesy of MRED as distributed by MLS GRID. All Rights Reserved.
Bought with Jayesh Parekh of Kale Realty
Nearby Locations
"My job is to find and attract mastery-based agents to the office, protect the culture, and make sure everyone is happy! "
managingbroker@legacypropertiesil.com
2325 Dean St, Suite 900, St Charles, Illinois 60175, USA