




$960,000
$965,000
0.5%For more information regarding the value of a property, please contact us for a free consultation.
4 Beds
3.5 Baths
2,438 SqFt
SOLD DATE : 05/22/2026
Key Details
Sold Price $960,000
Property Type Single Family Home
Sub Type Detached Single
Listing Status Sold
Purchase Type For Sale
Square Footage 2,438 sqft
Price per Sqft $393
MLS Listing ID 12612407
Sold Date 05/22/26
Style Ranch
Bedrooms 4
Full Baths 3
Half Baths 1
HOA Fees $170/mo
Year Built 2020
Annual Tax Amount $14,710
Tax Year 2024
Lot Size 8,581 Sqft
Lot Dimensions 8608
Property Sub-Type Detached Single
Property Description
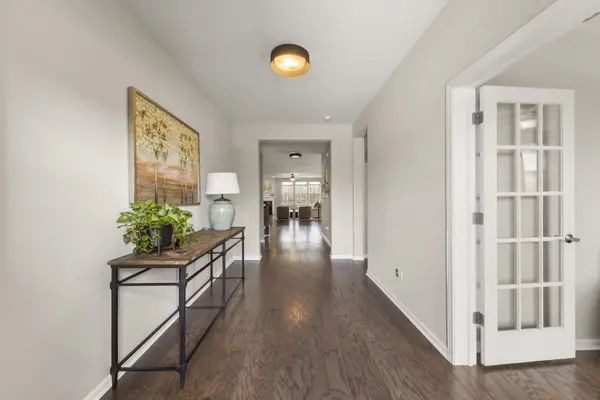
Welcome to the highly sought-after Loretto Club in south Wheaton This beautifully upgraded Lyon ranch model by Pulte Homes includes a host of builder upgrades such as additional windows, upgraded appliances, a deep pour (9 ft ceiling) basement and a large primary bath shower to name a few. Built in 2020 and situated just steps to the 66+ acres of Seven Gables Park, this home offers convenience and accessibility to everything Danada Square and Wheaton have to offer. Inside, you'll find the open-concept layout featuring hardwood floors, a spacious family room with a gas fireplace, and a stunning kitchen with a large island, KitchenAid appliances, and an oversized walk-in pantry-perfect for everyday living and entertaining. A deck just off the dining area extends your living space outdoors as well. This home offers 3 bedrooms on the main level plus a 4th bedroom in the finished basement which is equipped with full egress. And this is not your typical basement-9-foot ceilings and tons of natural light thanks to the English-style design. Finished in 2023, it includes a bedroom, spa-like full bathroom, home gym, wet bar with pull out microwave and beverage fridge, and flexible living space. Additional features include but aren't limited to- custom shades, built-in speakers, irrigation system, passive radon system, and 200 amp electrical panel. Recent updates include updated light fixtures (2026), new bedroom carpet (2025) and Maytag washer and dryer (2024). Feeds award-winning District 200 schools!
Location
State IL
County Dupage
Area Wheaton
Rooms
Basement Finished, Full
Interior
Interior Features 1st Floor Bedroom, 1st Floor Full Bath, Walk-In Closet(s), High Ceilings, Open Floorplan
Heating Natural Gas, Forced Air
Cooling Central Air
Flooring Hardwood
Fireplaces Number 1
Fireplaces Type Gas Log
Equipment CO Detectors, Ceiling Fan(s), Sump Pump, Sprinkler-Lawn, Backup Sump Pump;, Water Heater-Gas
Fireplace Y
Appliance Range, Microwave, Dishwasher, High End Refrigerator, Washer, Dryer, Disposal, Stainless Steel Appliance(s), Range Hood, Humidifier
Laundry Main Level, In Unit
Exterior
Garage Spaces 2.0
Roof Type Asphalt
Building
Lot Description None
Building Description Brick,Other, No
Sewer Public Sewer
Water Public
Level or Stories 1 Story
Structure Type Brick,Other
New Construction false
Schools
Elementary Schools Whittier Elementary School
Middle Schools Edison Middle School
High Schools Wheaton Warrenville South H S
School District 200 , 200, 200
Others
HOA Fee Include Lawn Care,Snow Removal
Ownership Fee Simple w/ HO Assn.
Special Listing Condition None
Read Less Info
Want to know what your home might be worth? Contact us for a FREE valuation!

Our team is ready to help you sell your home for the highest possible price ASAP

© 2026 Listings courtesy of MRED as distributed by MLS GRID. All Rights Reserved.
Bought with Sarah Leonard of Legacy Properties, A Sarah Leonard Company, LLC
Nearby Locations
"My job is to find and attract mastery-based agents to the office, protect the culture, and make sure everyone is happy! "
managingbroker@legacypropertiesil.com
2325 Dean St, Suite 900, St Charles, Illinois 60175, USA