


$542,000
$542,000
For more information regarding the value of a property, please contact us for a free consultation.
5 Beds
3 Baths
3,219 SqFt
SOLD DATE : 04/23/2026
Key Details
Sold Price $542,000
Property Type Single Family Home
Sub Type Detached Single
Listing Status Sold
Purchase Type For Sale
Square Footage 3,219 sqft
Price per Sqft $168
Subdivision Sunflower Estates
MLS Listing ID 12593687
Sold Date 04/23/26
Bedrooms 5
Full Baths 2
Half Baths 2
Year Built 2006
Annual Tax Amount $10,879
Tax Year 2024
Lot Size 0.290 Acres
Lot Dimensions 132x78x90x152
Property Sub-Type Detached Single
Property Description
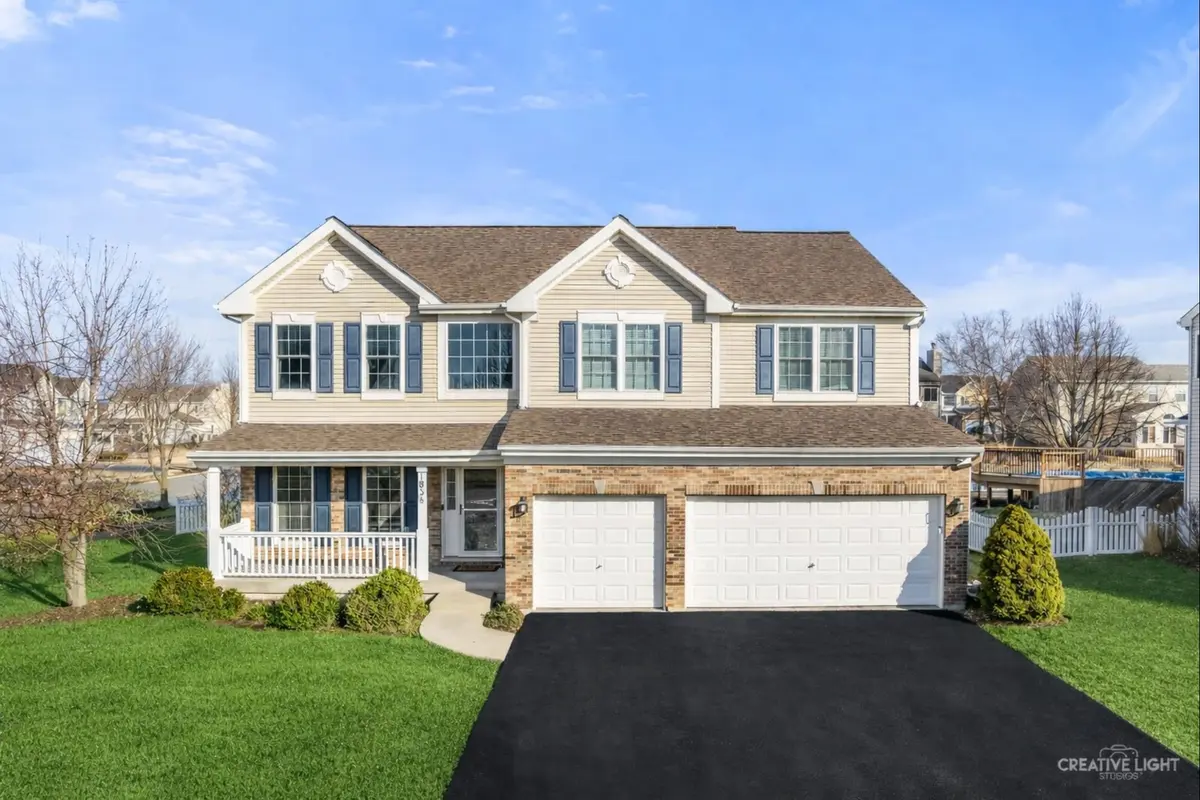
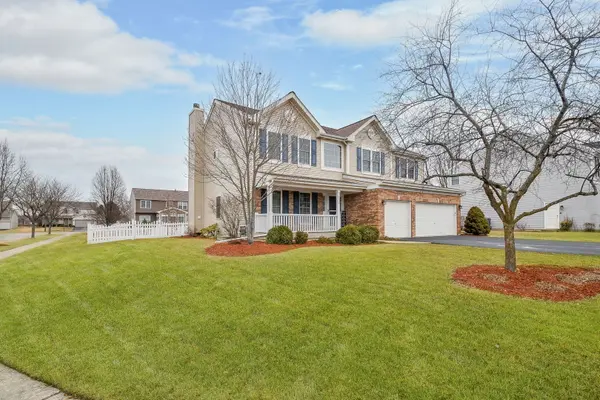
Step onto the inviting front porch with its handcrafted wood ceiling and discover a timeless home that masterfully blends classic elegance with modern updates and exceptional everyday living. This spacious residence features 5 bedrooms, 2 full baths, and 2 half baths, plus formal living and dining areas, a dedicated office, and a fully finished basement offering abundant room for relaxation, work, and entertainment. A bright, welcoming foyer greets you with soaring views to the second floor, flooding the home with natural light. Elegant formal living and dining rooms are separated by graceful arches, creating sophisticated spaces for gatherings. The heart of the home is the expansive kitchen, boasting warm cabinetry, a central island, and GE Cafe Smart stainless appliances. It seamlessly connects to a casual breakfast area and family room with a cozy fireplace-ideal for year-round comfort. Sliding glass doors open to an exceptional outdoor retreat: a large deck, two gazebos, a shed, and Peerless fencing. Tucked away for quiet privacy, the main-level office (or cozy den) provides seclusion from main living areas. The updated mudroom impresses with custom cabinetry and contemporary flooring. Upstairs, the luxurious master suite is your private retreat, complete with vaulted ceilings, separate shower, soaker tub and a thoughtfully designed custom walk-in closet with LED lighting. Four additional spacious bedrooms offer ample closet space, two with custom cabinet systems, to accommodate your needs. Enjoy the convenience of an upstairs laundry room complete with GE Smart washer and dryer on pedestals. The show-stopping finished basement elevates entertaining to new heights. Custom hand-painted brick walls create a striking ambiance, perfect for game nights or sports viewing. Looking for a game of pool? This home comes with a pool table, sticks, and wall rack. The impressive wet bar/kitchen area features beautiful cabinetry, granite counters, fridge, dishwasher, wine fridge, beverage fridge, microwave, and dedicated party beverage fridge. Plus a powder room and ample storage space. Just when you think that is it... the insulated garage is nothing short of spectacular. The heater will keep this area comfortable all year round. NewAge stone composite flooring, functional cabinets, bike racks and fridge will give you the BEST garage around! Behind the scenes, with an extensive home automation system all light switches and many outlets can be controlled through your devices and voice, newer roof, majority are newer windows, recent HVAC, and smart sump pump. A detailed list of updates is available.
Location
State IL
County Kendall
Area Yorkville / Bristol
Body of Water Hawthorne
Rooms
Basement Finished, Full
Interior
Interior Features Wet Bar, Built-in Features, Walk-In Closet(s), High Ceilings, Open Floorplan, Separate Dining Room, Pantry
Heating Natural Gas, Forced Air
Cooling Central Air
Flooring Hardwood, Carpet, Wood
Fireplaces Number 1
Fireplaces Type Gas Log
Equipment Water-Softener Owned, CO Detectors, Ceiling Fan(s), Sump Pump
Fireplace Y
Appliance Range, Microwave, Dishwasher, High End Refrigerator, Washer, Dryer, Disposal, Stainless Steel Appliance(s), Wine Refrigerator, Water Softener, Gas Oven
Laundry Upper Level, Gas Dryer Hookup
Exterior
Garage Spaces 3.0
Roof Type Asphalt
Building
Lot Description Corner Lot
Building Description Vinyl Siding,Brick, No
Sewer Public Sewer
Water Public
Level or Stories 2 Stories
Structure Type Vinyl Siding,Brick
New Construction false
Schools
School District 115 , 115, 115
Others
HOA Fee Include None
Ownership Fee Simple
Special Listing Condition None
Read Less Info
Want to know what your home might be worth? Contact us for a FREE valuation!

Our team is ready to help you sell your home for the highest possible price ASAP

© 2026 Listings courtesy of MRED as distributed by MLS GRID. All Rights Reserved.
Bought with Maggie Perez of HomeSmart Connect LLC
Nearby Locations
"My job is to find and attract mastery-based agents to the office, protect the culture, and make sure everyone is happy! "
managingbroker@legacypropertiesil.com
2325 Dean St, Suite 900, St Charles, Illinois 60175, USA