




$739,000
$719,000
2.8%For more information regarding the value of a property, please contact us for a free consultation.
4 Beds
2.5 Baths
3,100 SqFt
SOLD DATE : 07/09/2024
Key Details
Sold Price $739,000
Property Type Single Family Home
Sub Type Detached Single
Listing Status Sold
Purchase Type For Sale
Square Footage 3,100 sqft
Price per Sqft $238
Subdivision St Francis Woods
MLS Listing ID 12077999
Sold Date 07/09/24
Style Colonial
Bedrooms 4
Full Baths 2
Half Baths 1
Year Built 1980
Annual Tax Amount $11,821
Tax Year 2022
Lot Dimensions 84X118
Property Sub-Type Detached Single
Property Description
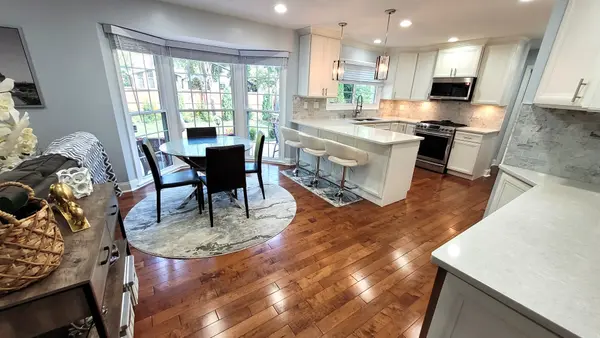
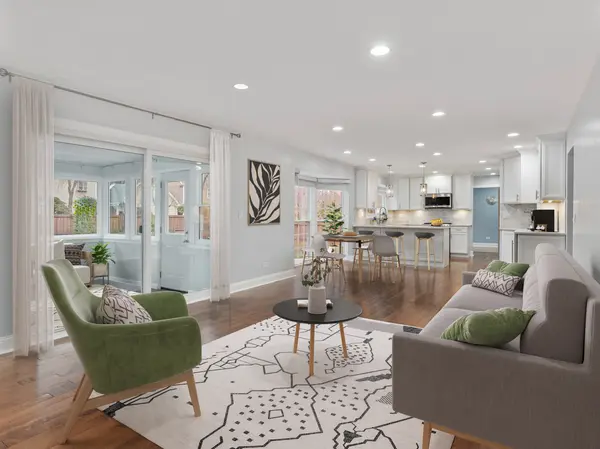
Move in ready! This stunning home offers over 3,100 square feet of living space. The highlight is a huge, updated kitchen with quartz countertops, marble backsplash, and stainless-steel appliances. Separate wine and coffee bar with built-in wine refrigerators. The open layout extends to the family room with the main fireplace perfect for cozy gatherings. The monstrous master bedroom suite offers a separate sitting area, an additional fireplace, large walk-in closet, and a luxurious marble-laden master bath with walk-in shower. Updated 2nd floor Hall bathroom and 3 more large bedrooms. Elegant living room with crown molding and barn doors; private office with built-in shelving or 5th bedroom; 3/4 inch Maple flooring throughout first floor; finished basement with LPV flooring; canned lighting throughout home; new carpet in entire second floor; spacious Sunroom with new picture windows; 6-foot fully fenced private yard; incredible storage throughout the home and adjustable closet systems in every closet. Completely painted inside and out within last 2 years; Roof, all windows, and energy-efficient Heating/AC systems all-new 2015; all Doors 2022; 200-amp electrical and energy saving LED lighting throughout home; huge stamped concrete patio and mature landscaping; new driveway 2022; Insulated Garage with modular Garage storage system and cabinets, new upgraded R19 insulated garage doors and quiet openers 2023. Quiet cul-de-sac street with mature oak trees in a close-knit family neighborhood, close to Cantigny and many other parks, Wheaton downtown, major highways, and excellent D200 Schools.
Location
State IL
County Dupage
Area Wheaton
Rooms
Basement Partially Finished, Crawl Space, Partial
Interior
Interior Features Dry Bar, 1st Floor Bedroom
Heating Natural Gas
Cooling Central Air
Flooring Hardwood
Fireplaces Number 2
Fireplaces Type Wood Burning, Gas Starter, Includes Accessories
Equipment TV-Cable, CO Detectors, Ceiling Fan(s), Fan-Attic Exhaust, Sump Pump, Air Purifier, Backup Sump Pump;, Radon Mitigation System
Fireplace Y
Appliance Microwave, Dishwasher, Refrigerator, Bar Fridge, Washer, Dryer, Disposal, Stainless Steel Appliance(s), Wine Refrigerator, Humidifier
Laundry Main Level
Exterior
Exterior Feature Fire Pit
Garage Spaces 2.0
Community Features Park, Tennis Court(s), Lake, Curbs, Sidewalks, Street Lights, Street Paved
Roof Type Asphalt
Building
Lot Description Cul-De-Sac, Landscaped
Building Description Cedar, No
Sewer Public Sewer
Water Lake Michigan
Level or Stories 2 Stories
Structure Type Cedar
New Construction false
Schools
Elementary Schools Madison Elementary School
Middle Schools Edison Middle School
High Schools Wheaton Warrenville South H S
School District 200 , 200, 200
Others
HOA Fee Include None
Ownership Fee Simple
Special Listing Condition None
Read Less Info
Want to know what your home might be worth? Contact us for a FREE valuation!

Our team is ready to help you sell your home for the highest possible price ASAP

© 2026 Listings courtesy of MRED as distributed by MLS GRID. All Rights Reserved.
Bought with Salma Torres of @properties Christie's International Real Estate
Nearby Locations
"My job is to find and attract mastery-based agents to the office, protect the culture, and make sure everyone is happy! "
managingbroker@legacypropertiesil.com
2325 Dean St, Suite 900, St Charles, Illinois 60175, USA