

243 Ashcroft LN, Oswego, IL 60543
REQUEST A TOUR If you would like to see this home without being there in person, select the "Virtual Tour" option and your agent will contact you to discuss available opportunities.
In-PersonVirtual Tour
$ 540,000
Est. payment | /mo

4 Beds

3 Baths

3,369 SqFt


Save
$ 540,000
Est. payment | /mo
Save

4 Beds

3 Baths

3,369 SqFt

Key Details

Property Type Single Family Home

Sub Type Detached Single

Listing Status Active

Purchase Type For Sale

Square Footage 3,369 sqft

Price per Sqft $160

Subdivision Ashcroft

MLS Listing ID 12792204

Bedrooms 4

Full Baths 2

Half Baths 2

HOA Fees $198/ann

Year Built 2003

Annual Tax Amount $11,994

Tax Year 2025

Lot Dimensions 37.36 X 37.88 X 153.09 X 92.69 X 149.86

Property Sub-Type Detached Single

Property Description

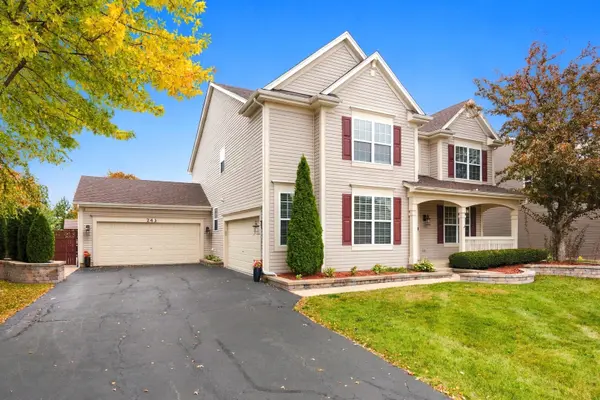
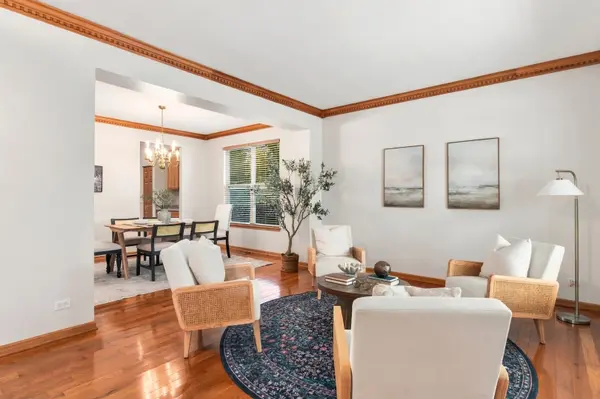
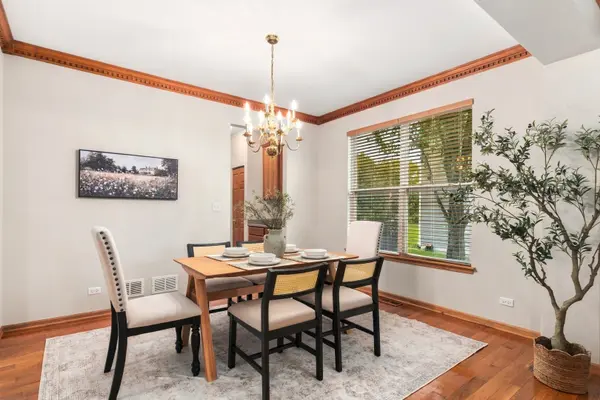
The one you've been waiting for in Ashcroft. This 4-bedroom home gives you 3,369 square feet of living space, a full basement, and a layout that actually works for real life. From the moment you walk in, the formal entry welcomes you- with a formal living room and formal dining room right there for entertaining or quiet evenings. The kitchen opens to a dining combo and flows straight into the family room, so the heart of the home stays connected. And with three fireplaces, there's a cozy spot no matter where you land. The primary bedroom is oversized with a tray ceiling- plenty of room for a king set plus a sitting area, and it lives like the retreat it should be. Bathrooms on every level (2 full, 2 half) mean no more running up and down the stairs. There's a mud room to keep the clutter contained, a butler's pantry for extra prep and storage, and the 4-car heated garage is the kind of thing buyers rarely find- park the toys, set up a workshop, or just keep your babies warm all winter. Out back there's a beautiful updated brick patio & new firepit perfect for evenings outside, and the yard is fully fenced with a 6-foot privacy fence. The home has been well maintained, the roof is 6 years old, and HOA dues are low. All of it in Oswego 308 schools. Move-in ready. Come see it.

Location

State IL

County Kendall

Area Oswego

Body of Water Sycamore

Rooms

Basement Partially Finished, Rec/Family Area, Storage Space, Full

Interior

Interior Features Open Floorplan, Pantry

Heating Gas, Forced Air

Cooling Central Air

Flooring Hardwood, Carpet

Fireplaces Number 3

Fireplaces Type Gas Log, More than one

Equipment Water-Softener Owned, CO Detectors, Sump Pump, Sprinkler-Lawn, Radon Mitigation System, Water Heater-Gas

Fireplace Y

Appliance Microwave, Dishwasher, Refrigerator, Washer, Dryer, Disposal, Stainless Steel Appliance(s), Water Softener Owned

Laundry Main Level, Gas Dryer Hookup

Exterior

Exterior Feature Fire Pit

Garage Spaces 4.0

Community Features Park, Curbs, Sidewalks, Street Lights, Street Paved

Roof Type Asphalt

Building

Dwelling Type Detached Single

Building Description Vinyl Siding, No

Sewer Public Sewer

Water Public

Level or Stories 2 Stories

Structure Type Vinyl Siding

New Construction false

Schools

School District 308 , 308, 308

Others

HOA Fee Include None

Ownership Fee Simple w/ HO Assn.

Special Listing Condition None

Midwest Real Estate Data (MRED) IDX
Listed by Alejandra Barrios of  John Greene Realtor 

Nearby Locations

Legacy Properties

"My job is to find and attract mastery-based agents to the office, protect the culture, and make sure everyone is happy! "

+1(224) 999-9100

managingbroker@legacypropertiesil.com

2325 Dean St, Suite 900, St Charles, Illinois 60175, USA

GET MORE INFORMATION

Name
Phone*
Message

Go tour this home

243 Ashcroft LN