
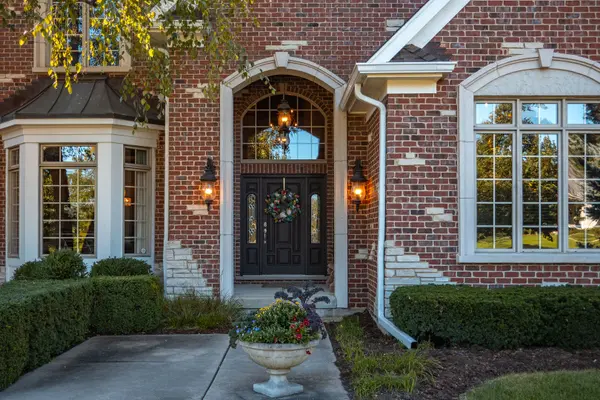
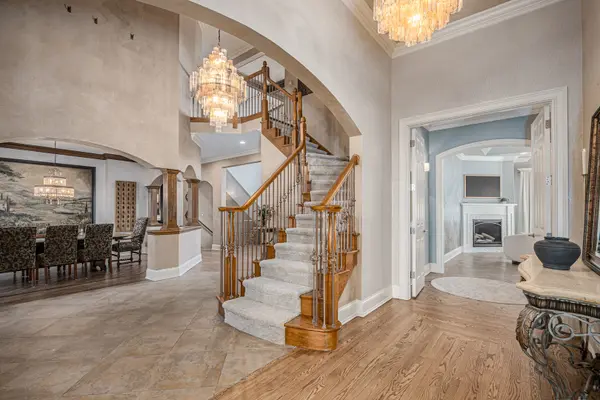

4015 Prairie Crossing DR, St. Charles, IL 60175
REQUEST A TOUR If you would like to see this home without being there in person, select the "Virtual Tour" option and your agent will contact you to discuss available opportunities.
In-PersonVirtual Tour
$ 1,650,000
Est. payment | /mo

4 Beds

4.5 Baths

6,236 SqFt


$ 1,650,000
Est. payment | /mo

4 Beds

4.5 Baths

6,236 SqFt

Key Details

Property Type Single Family Home

Sub Type Detached Single

Listing Status Active

Purchase Type For Sale

Square Footage 6,236 sqft

Price per Sqft $264

Subdivision Rivers Edge

MLS Listing ID 12774807

Style Traditional

Bedrooms 4

Full Baths 4

Half Baths 1

HOA Fees $738/ann

Year Built 2004

Annual Tax Amount $23,828

Tax Year 2025

Lot Size 0.620 Acres

Lot Dimensions 135X200

Property Sub-Type Detached Single

Property Description

UNMATCHED OPPORTUNITY to own a meticulously maintained, substantially renovated one-owner luxury home in the highly sought-after Rivers Edge subdivision. Originally purchased May 2004 when featured as a showcase/model home, this exceptional residence offers over 6,000 square feet of finished living space and combines the scale and craftsmanship of an exquisite custom home with the sophistication of a beautifully renovated designer home. The 2026 Master Suite transformation is truly a showstopper. Every detail was thoughtfully designed to create a private, spa-like retreat, beginning with luxurious heated porcelain floors beneath your feet. A massive glass-enclosed, beautifully tiled shower, deep soaking tub, exquisite Carrera marble details, and thoughtfully designed lighting create an extraordinary sense of luxury and tranquility. This master suite is a must-see. Over the past several years, more than $600,000 in improvements and upgrades have transformed this already exceptional home. Step outside through the newer sliding glass door onto the expansive TREX deck overlooking the spectacular 40' x 20' fully restored in-ground pool - a private backyard oasis designed for both entertaining and everyday enjoyment. The pool has been extensively renovated with new plaster, tile, grout, quartz coping, a sun-tanning shelf, built-in bar stools, heater, new pump, in-floor cleaning system, automatic fill system and color-changing lighting. The outdoor experience continues with a GroTurf putting green, creating the perfect setting for recreation, entertaining and relaxed summer evenings. Inside, the renovated chef's kitchen is equally impressive, featuring a complete transformation with high-end new appliances and beautifully updated finishes including quartzite countertops and marble backsplash. The adjoining laundry area has also been completely reimagined, including a custom pantry thoughtfully positioned between the kitchen and laundry room, a fully reconfigured laundry space, and a built-in pet-feeding station with its own dedicated water faucet - a perfect example of the home's combination of luxury and thoughtful functionality. Additional highlights include a new roof, extensive lighting upgrades, beautifully renovated living spaces and countless custom details throughout. The complete list of renovations, improvements and amenities is extensive and will be available when the property launches in the MLS in mid-October. This is not simply a home that has been updated - it is an exceptionally maintained, extensively transformed home where thoughtful design, luxury, functionality and resort-style outdoor living come together. Contact the Listing Broker for additional information and an accompanied showing.

Location

State IL

County Kane

Area Campton Hills / St. Charles

Rooms

Basement Finished, Partial Exposure, Full

Interior

Interior Features Vaulted Ceiling(s), Sauna, Hot Tub, Wet Bar, 1st Floor Bedroom, 1st Floor Full Bath, Built-in Features, Walk-In Closet(s), High Ceilings

Heating Gas, Forced Air, Radiant Floor

Cooling Central Air

Flooring Hardwood

Fireplaces Number 4

Fireplaces Type Gas Log, Gas Starter

Equipment Water-Softener Owned, Central Vacuum, Security System, CO Detectors, Ceiling Fan(s), Sump Pump, Sprinkler-Lawn, Security Cameras

Fireplace Y

Appliance Double Oven, Microwave, Dishwasher, High End Refrigerator, Bar Fridge, Freezer, Washer, Dryer, Disposal, Stainless Steel Appliance(s), Wine Refrigerator, Range Hood, Water Softener Owned

Laundry Main Level

Exterior

Exterior Feature Hot Tub, Outdoor Grill, Fire Pit, Lighting

Garage Spaces 3.0

Pool In Ground

Community Features Curbs, Sidewalks, Street Lights, Street Paved

Roof Type Asphalt

Building

Lot Description Landscaped

Dwelling Type Detached Single

Building Description Brick,Fiber Cement, No

Sewer Public Sewer

Water Public

Level or Stories 2 Stories

Structure Type Brick,Fiber Cement

New Construction false

Schools

Elementary Schools Wild Rose Elementary School

Middle Schools Wredling Middle School

High Schools St Charles North High School

School District 303 , 303, 303

Others

HOA Fee Include Other

Ownership Fee Simple w/ HO Assn.

Special Listing Condition List Broker Must Accompany

Virtual Tour https://player.vimeo.com/video/1237847500

Midwest Real Estate Data (MRED) IDX
Listed by Heather Crimmins of  Real Broker LLC 

Nearby Locations

Legacy Properties

"My job is to find and attract mastery-based agents to the office, protect the culture, and make sure everyone is happy! "

+1(224) 999-9100

managingbroker@legacypropertiesil.com

2325 Dean St, Suite 900, St Charles, Illinois 60175, USA

GET MORE INFORMATION

Name
Phone*
Message

Go tour this home

4015 Prairie Crossing DR