
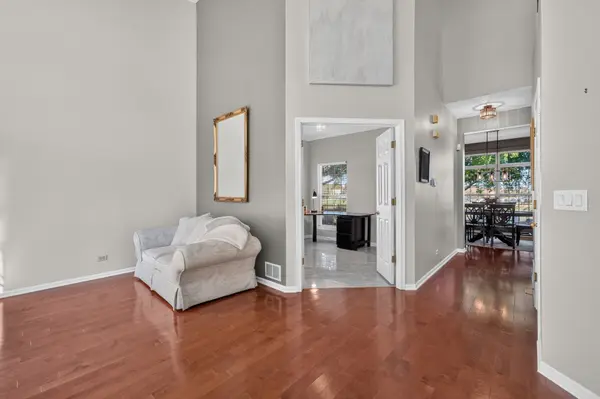

211 Butler DR, Bartlett, IL 60103
REQUEST A TOUR If you would like to see this home without being there in person, select the "Virtual Tour" option and your agent will contact you to discuss available opportunities.
In-PersonVirtual Tour
$ 525,000
Est. payment | /mo

4 Beds

3 Baths

2,223 SqFt


Save
$ 525,000
Est. payment | /mo
Save

4 Beds

3 Baths

2,223 SqFt

Key Details

Property Type Single Family Home

Sub Type Detached Single

Listing Status Active

Purchase Type For Sale

Square Footage 2,223 sqft

Price per Sqft $236

Subdivision Westridge

MLS Listing ID 12786080

Bedrooms 4

Full Baths 2

Half Baths 2

HOA Fees $100/ann

Year Built 1994

Annual Tax Amount $11,856

Tax Year 2025

Lot Size 10,018 Sqft

Lot Dimensions 78 x 129 x 79 x 129

Property Sub-Type Detached Single

Property Description

Welcome to your "Home Sweet Home!" This beautifully maintained, 4-bedroom, 2.2 bath home sits on a premium homesite with Panoramic Views of Green Space and is ready for you to enjoy. Work from home? You'll love the dedicated office space. Hardwood flooring runs throughout the foyer, living room and dining room. Elegant marble flooring in the powder room and updated ceramic tile in the office. The laundry room is conveniently located on the main floor too. There is plenty of room for all, with a finished (2023) full basement that includes a half-bath, multi-purpose rec room, game room and a workshop/storage room. Wait...there's more! Imagine yourself relaxing on your paver brick patio while taking in the open backyard views. No neighbors behind! Love to explore? This Westridge neighborhood has access to the James Philip "Pate" State Park, via the Fox River Trail where there are plenty of walking paths. It's also close to shopping, playgrounds, schools and the Metra. The major mechanical systems - Furnace and A/C were replaced in 2024. Don't wait, come on in and take a look at this move-in ready home and make it yours! Welcome Home!

Location

State IL

County Cook

Area Bartlett

Body of Water Easton

Rooms

Basement Finished, Egress Window, Rec/Family Area, Storage Space, Full

Interior

Interior Features Vaulted Ceiling(s), Walk-In Closet(s)

Heating Gas

Cooling Central Air

Flooring Hardwood

Fireplaces Number 1

Fireplaces Type Gas Log, Gas Starter

Equipment Ceiling Fan(s), Sump Pump, Water Heater-Gas

Fireplace Y

Appliance Range, Microwave, Dishwasher, Refrigerator, Washer, Dryer, Disposal, Stainless Steel Appliance(s), Gas Oven

Laundry Main Level, In Unit

Exterior

Garage Spaces 2.0

Community Features Park, Curbs, Sidewalks, Street Lights, Street Paved

Roof Type Asphalt

Building

Lot Description Rear of Lot, Backs to Open Grnd

Dwelling Type Detached Single

Building Description Vinyl Siding,Brick, No

Sewer Public Sewer

Water Public

Level or Stories 2 Stories

Structure Type Vinyl Siding,Brick

New Construction false

Schools

Elementary Schools Nature Ridge Elementary School

Middle Schools Kenyon Woods Middle School

High Schools South Elgin High School

School District U46 , U46, U46

Others

HOA Fee Include Other

Ownership Fee Simple w/ HO Assn.

Special Listing Condition None

Midwest Real Estate Data (MRED) IDX
Listed by Caroline Wolfe of  Century 21 Circle 

Nearby Locations

Legacy Properties

"My job is to find and attract mastery-based agents to the office, protect the culture, and make sure everyone is happy! "

+1(224) 999-9100

managingbroker@legacypropertiesil.com

2325 Dean St, Suite 900, St Charles, Illinois 60175, USA

GET MORE INFORMATION

Name
Phone*
Message

Go tour this home

211 Butler DR