
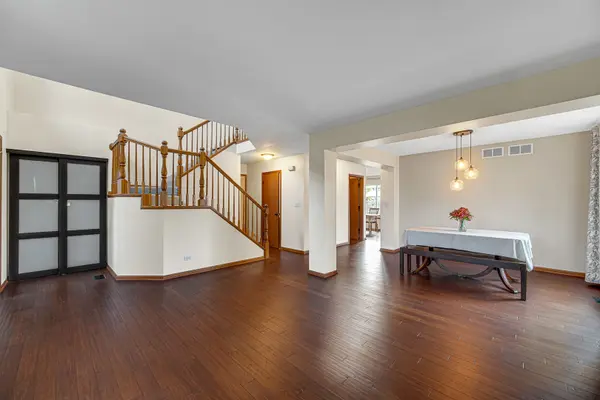

15 Berkshire CT, South Elgin, IL 60177
REQUEST A TOUR If you would like to see this home without being there in person, select the "Virtual Tour" option and your agent will contact you to discuss available opportunities.
In-PersonVirtual Tour
$ 425,000
Est. payment | /mo

3 Beds

2.5 Baths

1,862 SqFt


Save
$ 425,000
Est. payment | /mo
Save

3 Beds

2.5 Baths

1,862 SqFt

Open House

Sat Oct 03, 11:00am - 1:00pm

Key Details

Property Type Single Family Home

Sub Type Detached Single

Listing Status Active

Purchase Type For Sale

Square Footage 1,862 sqft

Price per Sqft $228

Subdivision River Ridge

MLS Listing ID 12773334

Bedrooms 3

Full Baths 2

Half Baths 1

Year Built 2000

Annual Tax Amount $8,546

Tax Year 2025

Lot Size 9,365 Sqft

Lot Dimensions 22 X 18 X 105 X 43 X 26 X 33 X 97

Property Sub-Type Detached Single

Property Description

Spacious home in popular River Ridge, ideally situated on a quiet cul-de-sac with St. Charles District 303 schools! Step inside to a bright, open layout filled with natural light from the abundance of large windows throughout the home. Durable bamboo flooring flows through much of the main level, beginning with the spacious formal living room and separate dining room, providing plenty of room for entertaining. The eat-in kitchen features abundant cabinetry, newer appliances, a pantry, and a large sliding glass door leading directly to the backyard. The kitchen opens to the generously sized family room, where additional oversized windows bring in even more natural light and overlook the yard. Upstairs, the spacious primary suite features bamboo flooring, a large walk-in closet, and private en-suite bath. Two additional bedrooms and a full hall bath complete the second level. The large full basement offers tremendous additional space and has already been started with framing and plumbing for a potential future bathroom, providing an excellent opportunity to finish it to fit your needs. A convenient main-level laundry room and attached two-car garage add to the functionality of the home. Outside, enjoy the large fenced backyard with plenty of room for gardening, recreation, and entertaining, along with a patio and storage shed. River Ridge Park is close by for outdoor recreation, while the nearby Fox River Trolley Museum provides access to the Fox River Trail for miles of biking and walking along the river. Conveniently located near the Fox River, parks, shopping, dining, and everything the St. Charles area has to offer.

Location

State IL

County Kane

Area South Elgin

Rooms

Basement Unfinished, Bath/Stubbed, Full

Interior

Interior Features Built-in Features, Walk-In Closet(s)

Heating Natural Gas, Forced Air

Cooling Central Air

Equipment CO Detectors, Ceiling Fan(s)

Fireplace N

Appliance Range, Microwave, Dishwasher, Refrigerator, Washer, Dryer, Disposal, Humidifier

Laundry Main Level, In Unit

Exterior

Garage Spaces 2.0

Community Features Park, Curbs, Sidewalks, Street Lights, Street Paved

Roof Type Asphalt

Building

Lot Description Cul-De-Sac, Mature Trees

Dwelling Type Detached Single

Building Description Vinyl Siding, No

Sewer Public Sewer

Water Public

Level or Stories 2 Stories

Structure Type Vinyl Siding

New Construction false

Schools

Elementary Schools Anderson Elementary School

Middle Schools Wredling Middle School

High Schools St Charles North High School

School District 303 , 303, 303

Others

HOA Fee Include None

Ownership Fee Simple

Special Listing Condition None

Midwest Real Estate Data (MRED) IDX
Listed by Sarah Leonard of  Legacy Properties, A Sarah Leonard Company, LLC 

Nearby Locations

Legacy Properties

"My job is to find and attract mastery-based agents to the office, protect the culture, and make sure everyone is happy! "

+1(224) 999-9100

managingbroker@legacypropertiesil.com

2325 Dean St, Suite 900, St Charles, Illinois 60175, USA

GET MORE INFORMATION

Name
Phone*
Message

Go tour this home

15 Berkshire CT