

527 Watson ST, Aurora, IL 60505
REQUEST A TOUR If you would like to see this home without being there in person, select the "Virtual Tour" option and your agent will contact you to discuss available opportunities.
In-PersonVirtual Tour
$ 335,000
Est. payment | /mo

3 Beds

1.5 Baths

1,596 SqFt


Save
$ 335,000
Est. payment | /mo
Save

3 Beds

1.5 Baths

1,596 SqFt

Key Details

Property Type Single Family Home

Sub Type Detached Single

Listing Status Active

Purchase Type For Sale

Square Footage 1,596 sqft

Price per Sqft $209

MLS Listing ID 12770695

Style Bi-Level

Bedrooms 3

Full Baths 1

Half Baths 1

Year Built 1914

Annual Tax Amount $4,732

Tax Year 2025

Lot Size 6,172 Sqft

Lot Dimensions 44X132

Property Sub-Type Detached Single

Property Description

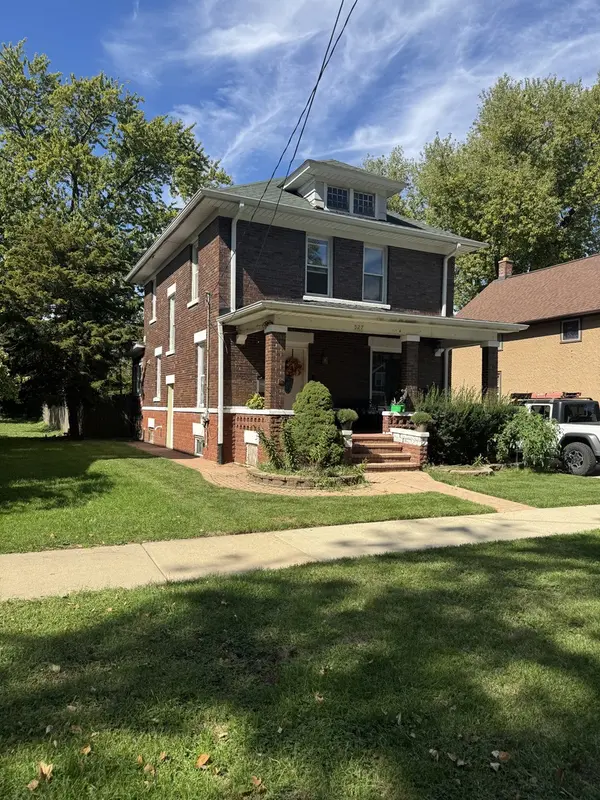
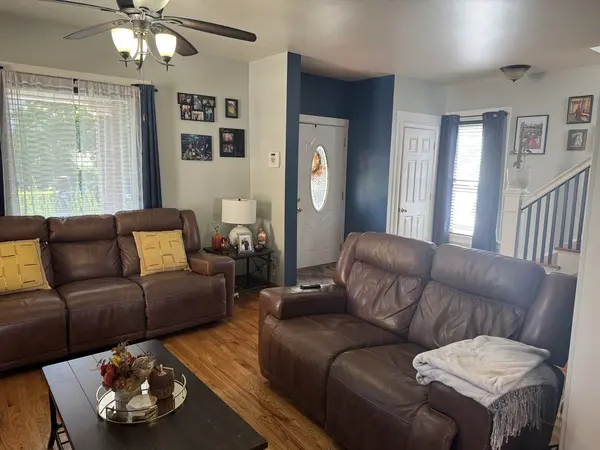
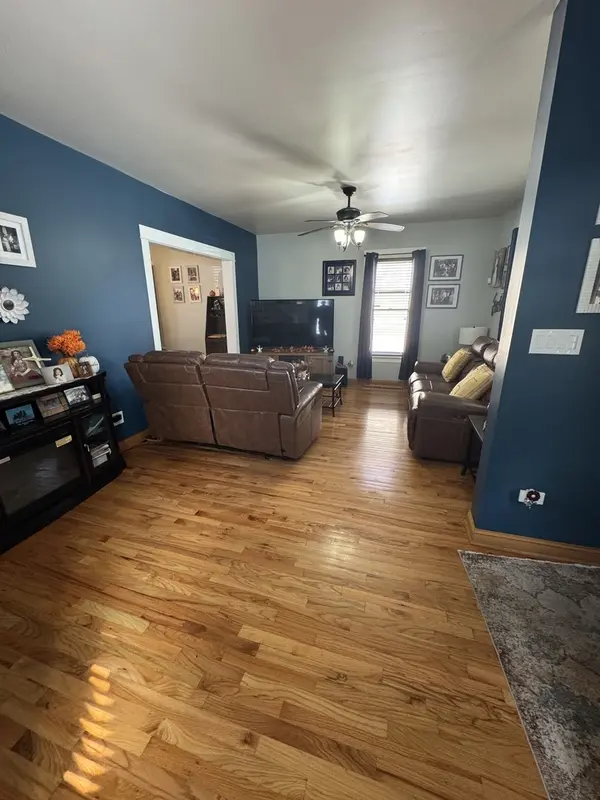
This charming two-story brick home offers the perfect blend of comfort, functionality, and modern convenience. Thoughtfully designed with you in mind, this inviting home welcomes you with a spacious living room featuring beautiful hardwood flooring that flows throughout the home. The kitchen with ceramic flooring and granite countertops is designed for both everyday living and entertaining, featuring a convenient galley-style layout and stainless steel appliances, including a refrigerator, stove, and dishwasher. The adjoining eating area showcases warm, captivating cedar walls and a sliding glass door that opens to the outdoor deck-creating a peaceful space to relax, entertain, or enjoy your next barbecue with family and friends. Enjoy peace of mind with a whole-house generator, ensuring you're prepared when you need it most. The home also features smart-home conveniences, including a Ring doorbell and cameras, an electronic thermostat, and remotely controlled lighting, all accessible from your phone or computer. The home offers 3 generously sized bedrooms, 2 rooms are equipped with ceiling fans for added comfort and airflow. The full bathroom offer a separate shower and a heated jacuzzi for relaxation. The full basement provides even more living and storage space, featuring a spacious family room ready for movie nights, game days, or entertaining. The laundry area includes a washer and dryer that are only one year old. With storage throughout the basement. An additional unfinished workroom offers a versatile space ready for your personal touch. Step outside to the spacious, fully fenced yard, perfect for outdoor activities, gatherings, gardening (which was already started for you), or simply enjoying some fresh air. Conveniently located near retail shopping, restaurants, and major roadways, with access to I-88, this home combines comfort with convenience. Well-maintained and filled with practical features, this two-story brick home is ready to welcome its next owner. Come see all that this home has to offer!

Location

State IL

County Kane

Area Aurora / Eola

Rooms

Basement Finished, Full

Interior

Interior Features Granite Counters

Heating Natural Gas, Forced Air

Cooling Central Air

Flooring Hardwood

Fireplace N

Appliance Range, Microwave, Dishwasher, Refrigerator, Washer, Dryer, Stainless Steel Appliance(s)

Laundry In Unit

Exterior

Garage Spaces 1.0

Building

Dwelling Type Detached Single

Building Description Brick, No

Sewer Public Sewer

Water Public

Level or Stories 2 Stories

Structure Type Brick

New Construction false

Schools

School District 131 , 131, 131

Others

HOA Fee Include None

Ownership Fee Simple

Special Listing Condition None

Midwest Real Estate Data (MRED) IDX
Listed by Toussaint Smith of  Alliance Associates Realtors, Inc. 

Nearby Locations

Legacy Properties

"My job is to find and attract mastery-based agents to the office, protect the culture, and make sure everyone is happy! "

+1(224) 999-9100

managingbroker@legacypropertiesil.com

2325 Dean St, Suite 900, St Charles, Illinois 60175, USA

GET MORE INFORMATION

Name
Phone*
Message

Go tour this home

527 Watson ST