
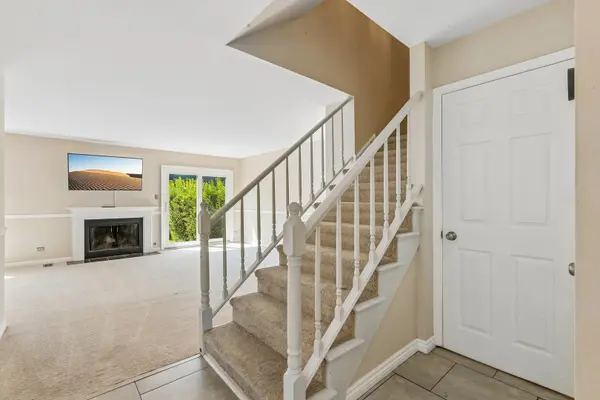

1326 Loughborough CT, Wheaton, IL 60189
REQUEST A TOUR If you would like to see this home without being there in person, select the "Virtual Tour" option and your agent will contact you to discuss available opportunities.
In-PersonVirtual Tour
$ 368,000
Est. payment | /mo

3 Beds

1.5 Baths

1,516 SqFt


Save
$ 368,000
Est. payment | /mo
Save

3 Beds

1.5 Baths

1,516 SqFt

Key Details

Property Type Townhouse

Sub Type Townhouse-2 Story

Listing Status Active

Purchase Type For Sale

Square Footage 1,516 sqft

Price per Sqft $242

MLS Listing ID 12741498

Bedrooms 3

Full Baths 1

Half Baths 1

HOA Fees $245/mo

Year Built 1979

Annual Tax Amount $6,463

Tax Year 2024

Lot Dimensions 28x79

Property Sub-Type Townhouse-2 Story

Property Description

Come take a look at this inviting, end-unit home, ideally located on a quiet cul-de-sac near shops, restaurants, expressways, and convenient transportation! Featuring a bright and open main-level floor plan, this home is filled with natural sunlight and offers a warm, welcoming atmosphere from the moment you step inside. The spacious main level provides a comfortable flow for everyday living and entertaining, while the well-designed galley kitchen offers functionality and convenience. Upstairs, you'll find generously sized bedrooms with ample closet space, along with the updated full bathroom. The partially finished basement provides additional living space, perfect for a family room, home office, additional bedroom, recreation area, or whatever suits your needs, while still offering plenty of room for storage. Numerous updates provide peace of mind, including: Windows - Ultimate Home Solutions, June 2018 Roof - 2018 Sump Pump - 2017 Main Door, Screen Doors - EuroTech, September 2020 Interior Painting - Five Star Painting, September 2021 Radon System - Clean Air Radon Systems, May 2022 Carpet - Empire Today, May 2025 Water Heater - 2026 Front Concrete - 2026 Microwave - Updated Dishwasher - Updated Great location, inviting living spaces, generous bedroom sizes, finished basement, and an impressive list of updates-this home is ready for you to make it your own. Don't miss the opportunity to see it!

Location

State IL

County Dupage

Area Wheaton

Rooms

Basement Partially Finished, Full

Interior

Heating Natural Gas

Cooling Central Air

Fireplaces Number 1

Equipment Sump Pump, Backup Sump Pump;, Radon Mitigation System

Fireplace Y

Appliance Range, Microwave, Dishwasher, Refrigerator, Washer, Dryer, Disposal, Humidifier

Exterior

Garage Spaces 1.0

Building

Dwelling Type Attached Single

Building Description Brick, No

Story 2

Sewer Public Sewer

Water Lake Michigan

Structure Type Brick

New Construction false

Schools

Elementary Schools Briar Glen Elementary School

Middle Schools Glen Crest Middle School

High Schools Glenbard South High School

School District 89 , 89, 87

Others

HOA Fee Include Insurance,Exterior Maintenance,Lawn Care,Snow Removal

Ownership Fee Simple w/ HO Assn.

Special Listing Condition None

Pets Allowed Cats OK, Dogs OK

Midwest Real Estate Data (MRED) IDX
Listed by Christopher Paul of  Redfin Corporation 
Legacy Properties

"My job is to find and attract mastery-based agents to the office, protect the culture, and make sure everyone is happy! "

+1(224) 999-9100

managingbroker@legacypropertiesil.com

2325 Dean St, Suite 900, St Charles, Illinois 60175, USA

GET MORE INFORMATION

Name
Phone*
Message

Go tour this home

1326 Loughborough CT