

1049 Wheaton Oaks DR, Wheaton, IL 60187
REQUEST A TOUR If you would like to see this home without being there in person, select the "Virtual Tour" option and your agent will contact you to discuss available opportunities.
In-PersonVirtual Tour
$ 535,000
Est. payment | /mo

2 Beds

2.5 Baths

1,602 SqFt


Save
$ 535,000
Est. payment | /mo
Save

2 Beds

2.5 Baths

1,602 SqFt

Key Details

Property Type Townhouse

Sub Type Townhouse-Ranch

Listing Status Active

Purchase Type For Sale

Square Footage 1,602 sqft

Price per Sqft $333

MLS Listing ID 12740490

Bedrooms 2

Full Baths 2

Half Baths 1

HOA Fees $500/mo

Rental Info No

Year Built 1978

Annual Tax Amount $7,606

Tax Year 2025

Lot Dimensions 24x109

Property Sub-Type Townhouse-Ranch

Property Description

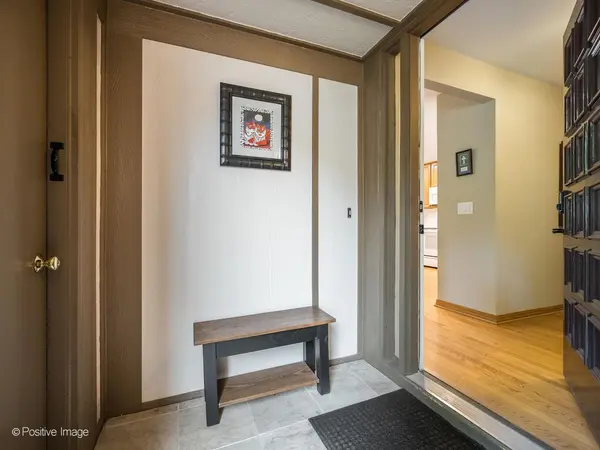
Sought-After End-Unit Ranch Townhome in Wheaton Oaks! This beautifully maintained 2-bedroom, 2 1/2-bath home offers easy, maintenance-free living in one of Wheaton's most desirable communities. Inviting enclosed entryway welcomes you home with access to front door and attached two-car garage. Welcoming foyer opens to light-filled living room and dining room, perfect for entertaining or relaxing by the stunning gas fireplace. Gorgeous hardwood floors add warmth and elegance throughout main living spaces. Updated kitchen features abundant cabinetry with convenient pull-out shelves, quartz countertops, and breakfast peninsula. Cozy family room just off kitchen provides additional everyday living space. Spacious primary suite overlooks serene yard area and features private bath and walk-in closet with custom Elfa shelving. Second bedroom offers flexible space for guests, home office, or den. Updated hall bath with accessibility featuring non-slip tile and grab bars. First-floor laundry includes full-size washer and dryer, laundry sink, cabinetry with pull-out shelves and additional storage. Finished basement expands living space with generously sized recreation room, wet bar, and abundant storage. Step outside to enjoy the peaceful patio surrounded by mature perennials and thoughtful landscaping- ideal spot for morning coffee or evening gatherings and close to pool and clubhouse. Additional highlights include attached two-car garage and exceptional location near Wheaton Sports Center, Illinois Prairie Path, Northside Park, Cosley Zoo, and Wheaton North High School. Experience the best of Wheaton Oaks living-comfort, convenience, and community in a beautiful end-unit ranch townhome.

Location

State IL

County Dupage

Area Wheaton

Rooms

Basement Finished, Crawl Space, Rec/Family Area, Full

Interior

Interior Features Wet Bar, 1st Floor Bedroom, 1st Floor Full Bath, Storage, Walk-In Closet(s), Open Floorplan

Heating Natural Gas

Cooling Central Air

Flooring Hardwood

Fireplaces Number 1

Fireplaces Type Gas Log, Gas Starter

Fireplace Y

Appliance Range, Microwave, Dishwasher, Refrigerator, Washer, Dryer

Laundry Main Level, Sink

Exterior

Garage Spaces 2.0

Amenities Available Pool

Building

Lot Description Corner Lot

Dwelling Type Attached Single

Building Description Cedar,Stone, No

Story 1

Sewer Public Sewer

Water Lake Michigan

Structure Type Cedar,Stone

New Construction false

Schools

Elementary Schools Sandburg Elementary School

Middle Schools Monroe Middle School

High Schools Wheaton North High School

School District 200 , 200, 200

Others

HOA Fee Include Insurance,Clubhouse,Pool,Lawn Care

Ownership Fee Simple w/ HO Assn.

Special Listing Condition None

Pets Allowed Cats OK, Dogs OK

Midwest Real Estate Data (MRED) IDX
Listed by William Anderson of  Berkshire Hathaway HomeServices Chicago 
Legacy Properties

"My job is to find and attract mastery-based agents to the office, protect the culture, and make sure everyone is happy! "

+1(224) 999-9100

managingbroker@legacypropertiesil.com

2325 Dean St, Suite 900, St Charles, Illinois 60175, USA

GET MORE INFORMATION

Name
Phone*
Message

Go tour this home

1049 Wheaton Oaks DR