

2517 Emily LN, Elgin, IL 60124
REQUEST A TOUR If you would like to see this home without being there in person, select the "Virtual Tour" option and your advisor will contact you to discuss available opportunities.
In-PersonVirtual Tour
$ 324,900
Est. payment | /mo

2 Beds

2.5 Baths

1,626 SqFt


Save
$ 324,900
Est. payment | /mo
Save

2 Beds

2.5 Baths

1,626 SqFt

Key Details

Property Type Townhouse

Sub Type Townhouse-2 Story

Listing Status Active

Purchase Type For Sale

Square Footage 1,626 sqft

Price per Sqft $199

Subdivision The Reserve Of Elgin

MLS Listing ID 12722970

Bedrooms 2

Full Baths 2

Half Baths 1

HOA Fees $248/mo

Rental Info Yes

Year Built 2004

Annual Tax Amount $6,053

Tax Year 2025

Lot Dimensions 21x58

Property Sub-Type Townhouse-2 Story

Property Description

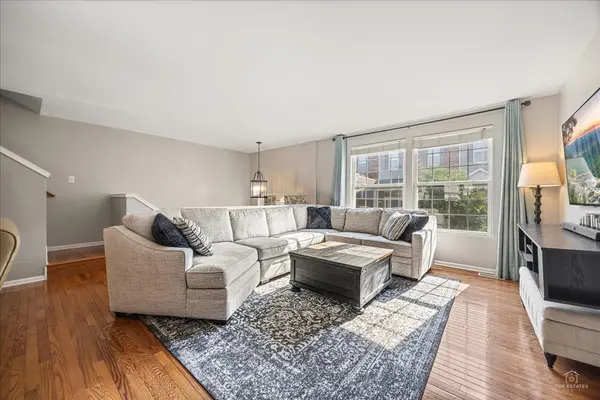
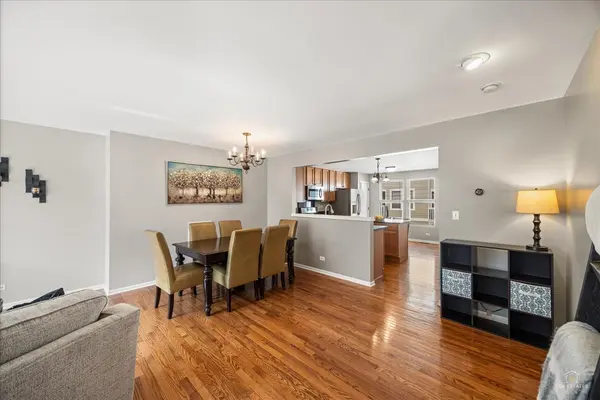
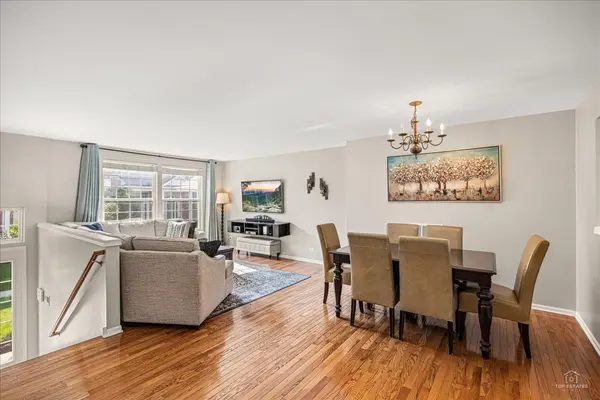
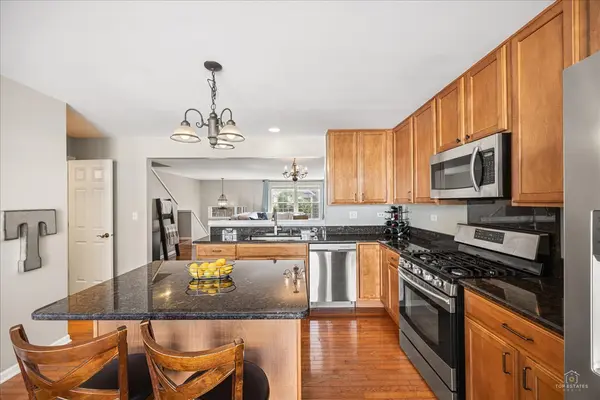
Welcome home to this beautifully maintained townhome featuring an open, sun filled floor plan designed for everyday living and effortless entertaining. Rich hardwood floors flow throughout the main level, where the spacious living room opens seamlessly to a formal dining area, creating the perfect space for gatherings. The stunning kitchen is the heart of the home, showcasing 42 inch maple cabinetry, granite countertops, stainless steel appliances, a generous center island with breakfast bar seating, pantry, farmhouse sink, and a bright breakfast area with direct access to the private balcony, ideal for morning coffee or evening relaxation. Upstairs, the expansive primary suite impresses with vaulted ceilings, a large walk in closet, and an ensuite bath featuring dual vanities, ceramic tile flooring, and a separate glass enclosed shower. A versatile loft provides the perfect space for a home office, reading nook, or can easily be converted into a third bedroom. The additional bedroom is conveniently located near the full hall bath. The finished English basement is a currently a sports fan's dream and offers endless flexibility as a family room, media room, game room, home gym, or playroom. An attached two car garage provides additional storage and convenience. Combining generous living spaces, timeless finishes, and a functional layout, this move in ready home is perfect for today's lifestyle.

Location

State IL

County Kane

Area Elgin

Body of Water FENWICK

Rooms

Basement Finished, Full, Daylight

Interior

Interior Features Cathedral Ceiling(s)

Heating Natural Gas, Forced Air

Cooling Central Air

Flooring Hardwood

Equipment Security System, CO Detectors, Ceiling Fan(s), Water Heater-Gas

Fireplace N

Appliance Range, Microwave, Dishwasher, Refrigerator, Washer, Dryer, Disposal, Stainless Steel Appliance(s), Humidifier

Laundry Main Level, Washer Hookup, In Unit

Exterior

Exterior Feature Balcony

Garage Spaces 2.0

Amenities Available Park

Roof Type Asphalt

Building

Lot Description Common Grounds

Dwelling Type Attached Single

Building Description Vinyl Siding,Brick, No

Story 2

Sewer Public Sewer

Water Public

Structure Type Vinyl Siding,Brick

New Construction false

Schools

Elementary Schools Otter Creek Elementary School

Middle Schools Kenyon Woods Middle School

High Schools South Elgin High School

School District 46 , 46, 46

Others

HOA Fee Include Insurance,Exterior Maintenance,Lawn Care,Snow Removal

Ownership Fee Simple w/ HO Assn.

Special Listing Condition None

Pets Allowed Cats OK, Dogs OK

Midwest Real Estate Data (MRED) IDX
Listed by Sarah Leonard of  Legacy Properties, A Sarah Leonard Company, LLC 

Nearby Locations

Legacy Properties

"My job is to find and attract mastery-based agents to the office, protect the culture, and make sure everyone is happy! "

+1(224) 999-9100

managingbroker@legacypropertiesil.com

2325 Dean St, Suite 900, St Charles, Illinois 60175, USA

GET MORE INFORMATION

Name
Phone*
Message

Go tour this home

2517 Emily LN