
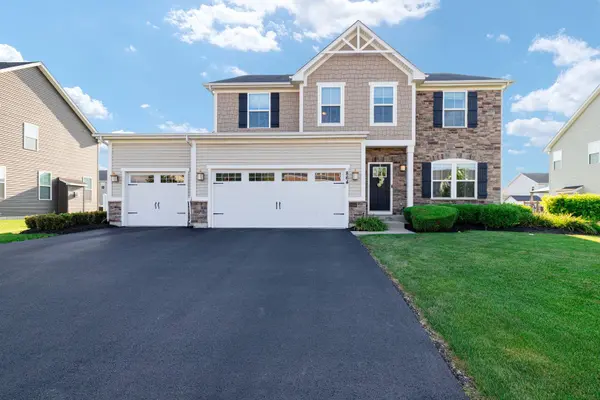
864 Blue Aster Pkwy
Gilberts, IL 60136
- 4 Beds
- 3.5 Baths Full Baths: 3 Half Baths: 1
- 3,090 SqFt
- 10,018 Lot Size
- 2016 Year Built
GALLERY
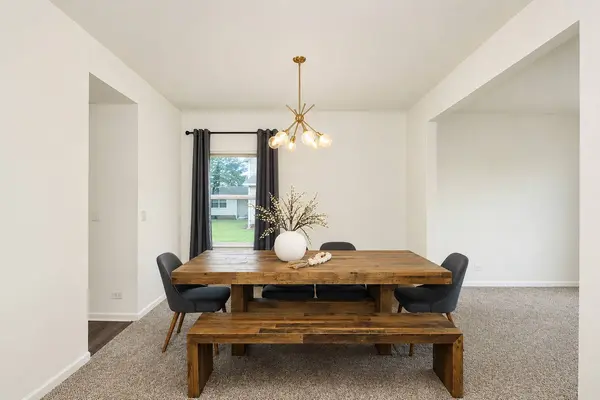
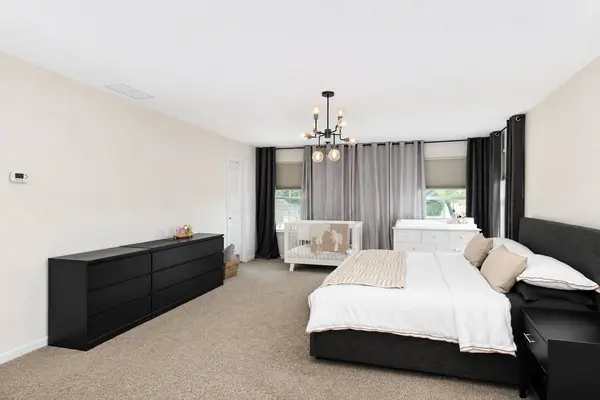
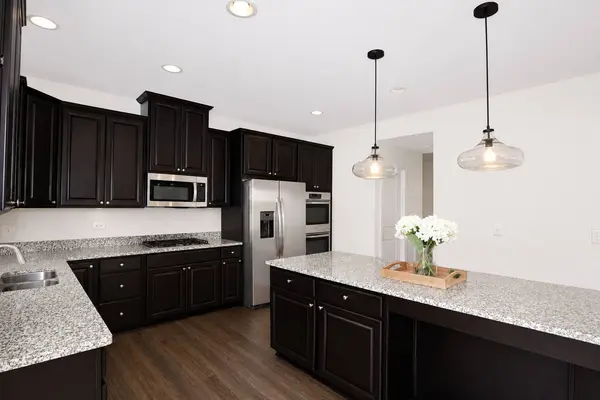
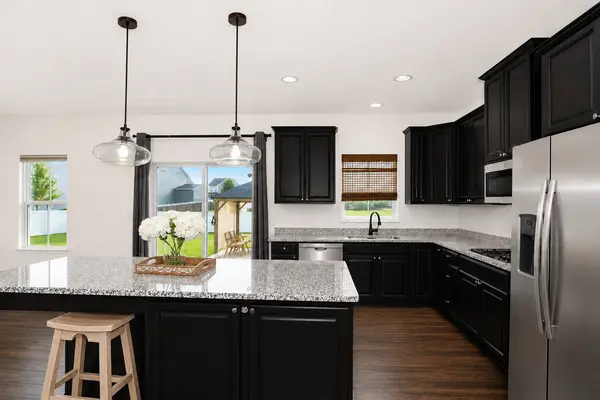
PROPERTY DETAIL
Key Details
Sold Price $588,0002.3%
Property Type Single Family Home
Sub Type Detached Single
Listing Status Sold
Purchase Type For Sale
Square Footage 3, 090 sqft
Price per Sqft $190
Subdivision The Conservancy
MLS Listing ID 12710783
Sold Date 08/28/26
Style Other
Bedrooms 4
Full Baths 3
Half Baths 1
HOA Fees $58/mo
Year Built 2016
Annual Tax Amount $11,089
Tax Year 2024
Lot Size 10,018 Sqft
Lot Dimensions 10019
Property Sub-Type Detached Single
Location
State IL
County Kane
Area Gilberts
Body of Water ROME
Rooms
Basement Unfinished, Full
Building
Lot Description Landscaped
Building Description Vinyl Siding,Stone, No
Sewer Public Sewer
Water Public
Level or Stories 2 Stories
Structure Type Vinyl Siding,Stone
New Construction false
Interior
Heating Natural Gas
Cooling Central Air
Flooring Hardwood
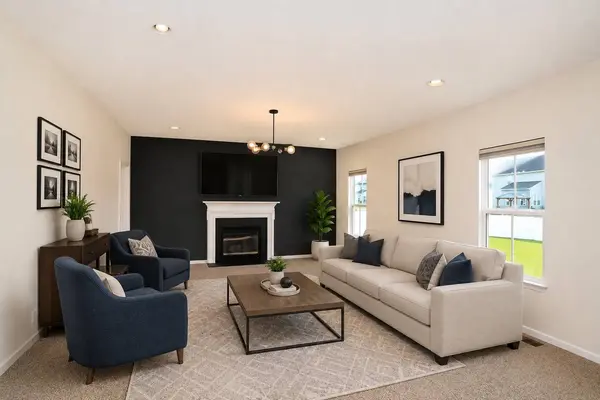
Fireplaces Number 1
Fireplaces Type Gas Log
Equipment CO Detectors, Sump Pump, Electronic Air Filters, Water Heater-Gas
Fireplace Y
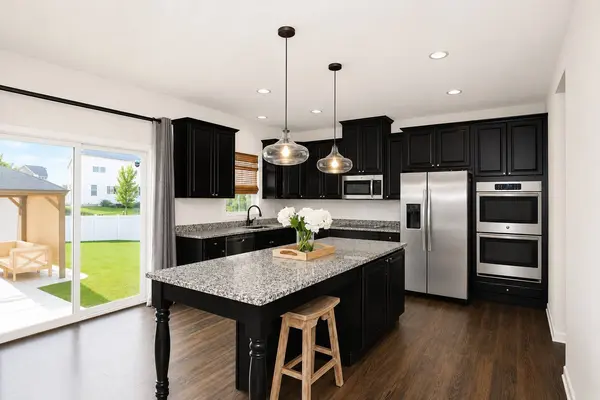
Appliance Double Oven, Microwave, Dishwasher, Refrigerator, Washer, Dryer, Disposal, Stainless Steel Appliance(s), Gas Cooktop, Oven
Laundry Upper Level
Exterior
Garage Spaces 3.0
Community Features Park, Street Lights, Street Paved
Roof Type Asphalt
Schools
Elementary Schools Gilberts Elementary School
Middle Schools Hampshire Middle School
High Schools Hampshire High School
School District 300 , 300, 300
Others
HOA Fee Include Insurance
Ownership Fee Simple w/ HO Assn.
Special Listing Condition None
SIMILAR HOMES FOR SALE
Check for similar Single Family Homes at price around $588,000 in Gilberts,IL

Open House
$445,000
526 Towne CT SE, Gilberts, IL 60136
Listed by Lisa Soltesz of Opendoor Brokerage, LLC5 Beds 2.5 Baths 2,507 SqFt
Active
$459,000
348 Towne ST, Gilberts, IL 60136
Listed by Shawn Murphy of Compass4 Beds 2 Baths 3,415 SqFt
Active
$465,000
41 Brentwood DR, Gilberts, IL 60136
Listed by Anthony Disano of Parkvue Realty Corporation4 Beds 2.5 Baths 2,860 SqFt
CONTACT
