
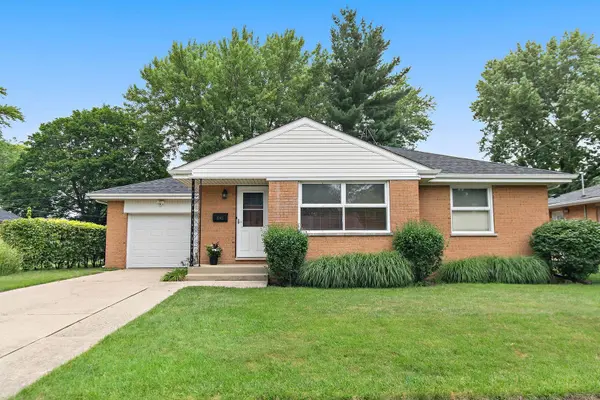
846 Sioux DR
Elgin, IL 60120
- 2 Beds
- 1 Bath Full Baths: 1
- 937 SqFt
- 1957 Year Built
GALLERY
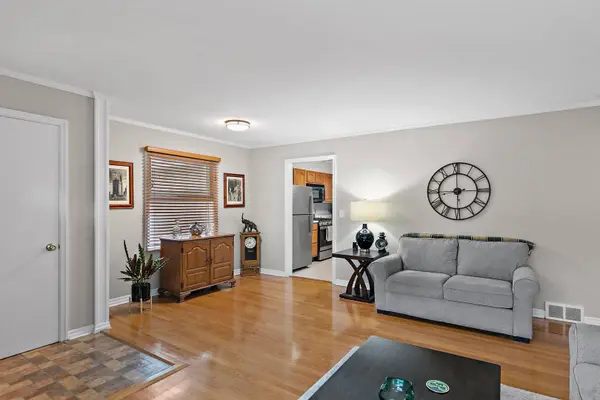
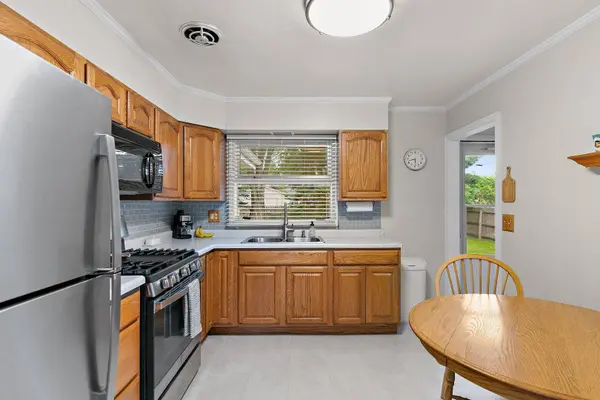
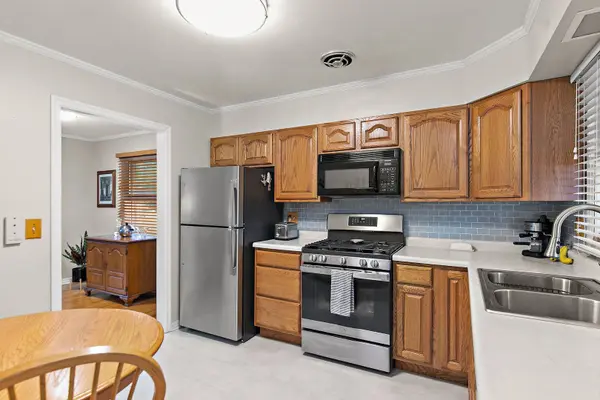
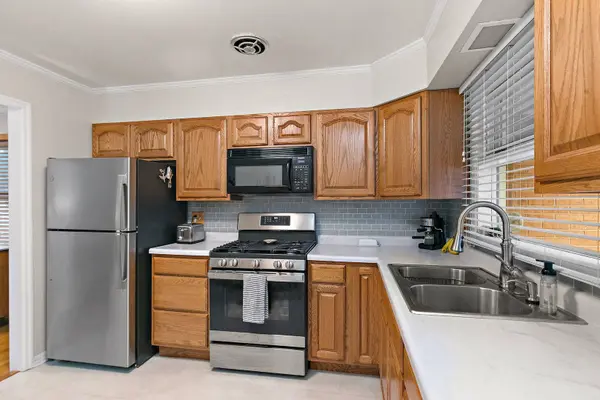
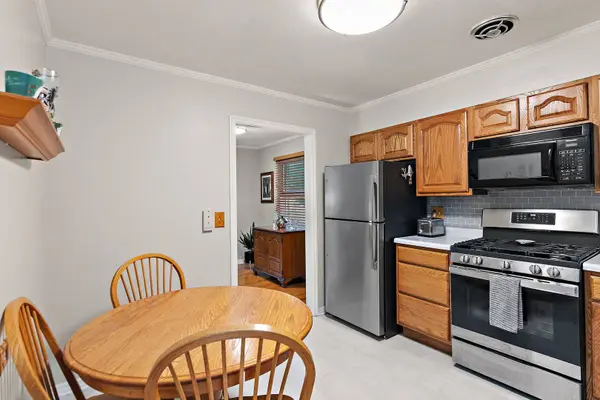
PROPERTY DETAIL
Key Details
Sold Price $325,000
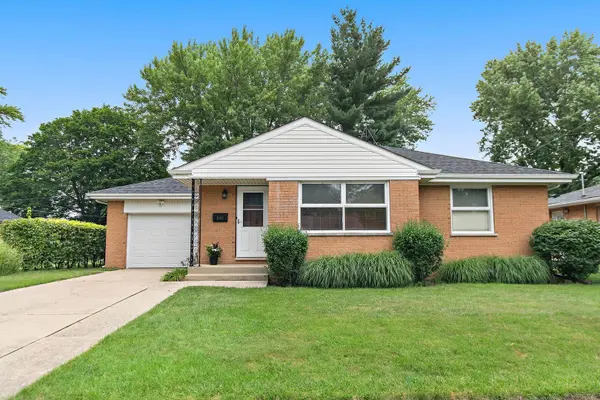
Property Type Single Family Home
Sub Type Detached Single
Listing Status Sold
Purchase Type For Sale
Square Footage 937 sqft
Price per Sqft $346
Subdivision Blackhawk
MLS Listing ID 12711717
Sold Date 09/14/26
Bedrooms 2
Full Baths 1
Year Built 1957
Annual Tax Amount $2,210
Tax Year 2024
Lot Dimensions 7200
Property Sub-Type Detached Single
Location
State IL
County Cook
Area Elgin
Rooms
Basement Unfinished, Full
Building
Building Description Brick, No
Sewer Public Sewer
Water Public
Level or Stories 1 Story
Structure Type Brick
New Construction false
Interior
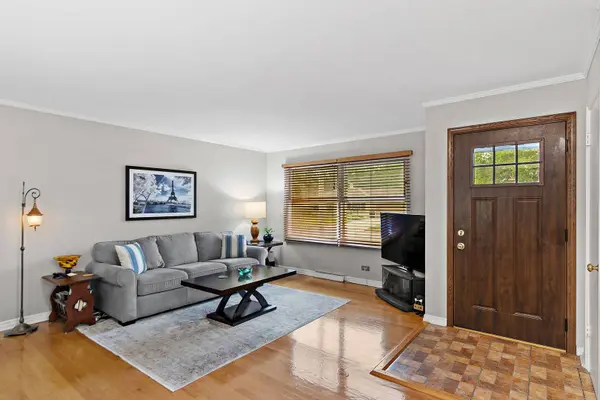
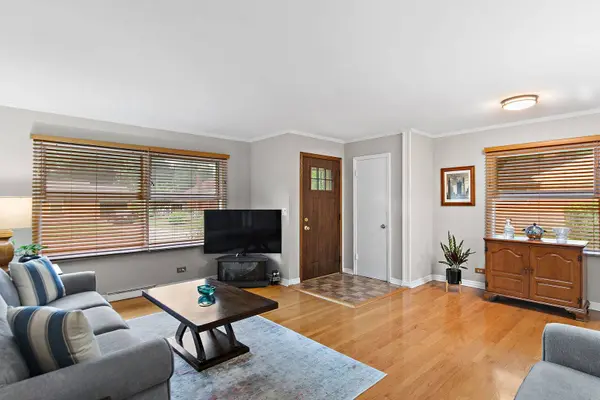
Interior Features 1st Floor Bedroom, 1st Floor Full Bath, Built-in Features
Heating Natural Gas, Forced Air
Cooling Central Air
Flooring Hardwood
Equipment CO Detectors, Ceiling Fan(s), Water Heater-Gas
Fireplace N
Appliance Range, Microwave, Dishwasher, Refrigerator, Washer, Dryer, Disposal
Laundry Sink
Exterior
Exterior Feature Fire Pit
Garage Spaces 1.5
Community Features Curbs, Sidewalks, Street Lights, Street Paved
Schools
Elementary Schools Coleman Elementary School
Middle Schools Larsen Middle School
High Schools Elgin High School
School District 46 , 46, 46
Others
HOA Fee Include None
Ownership Fee Simple
Special Listing Condition None
SIMILAR HOMES FOR SALE
Check for similar Single Family Homes at price around $325,000 in Elgin,IL
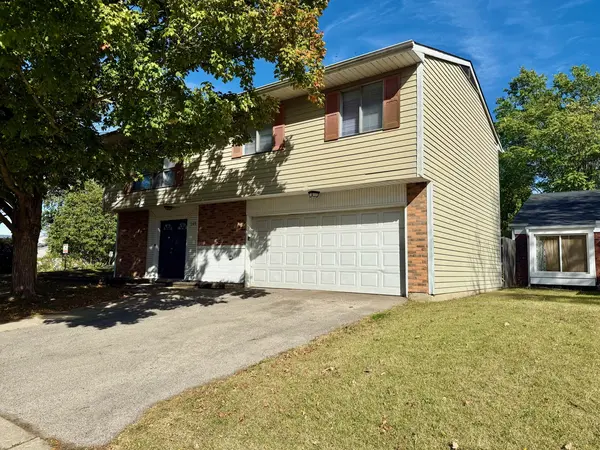
Active Under Contract
$300,000
149 Highbury DR, Elgin, IL 60120
Listed by Michael Scanlon of eXp Realty3 Beds 1.5 Baths 1,556 SqFt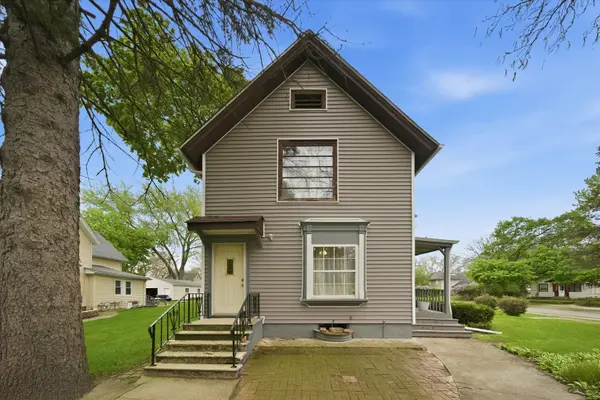
Active Under Contract
$240,000
1003 Saint John ST, Elgin, IL 60120
Listed by Adalberto Sanchez-Arias of A&O Dream Key Real Estate4 Beds 2 Baths 1,708 SqFt
Active
$355,000
265 Slade AVE, Elgin, IL 60120
Listed by Anip Patel of ARNI Realty Incorporated4 Beds 2 Baths 2,100 SqFt
CONTACT
