
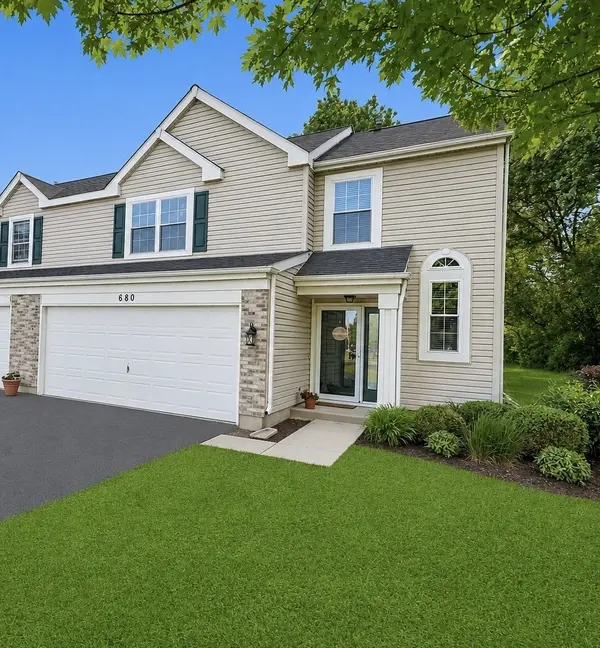
680 Savannah LN
Crystal Lake, IL 60014
- 2 Beds
- 2.5 Baths Full Baths: 2 Half Baths: 1
- 1,473 SqFt
- 1993 Year Built
GALLERY
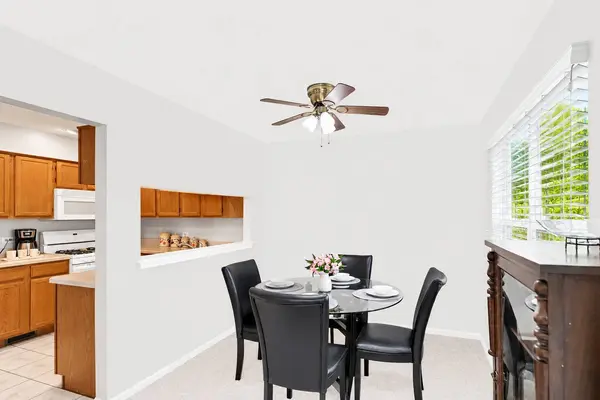
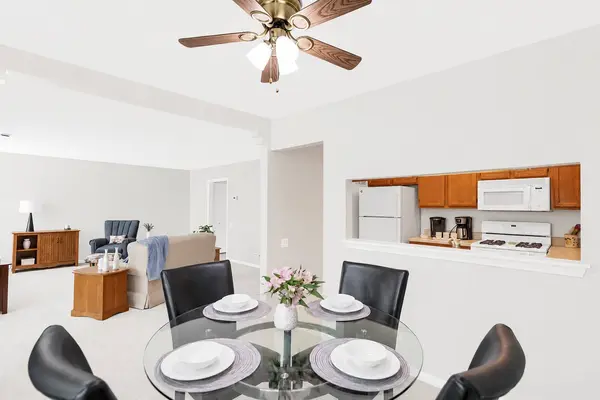
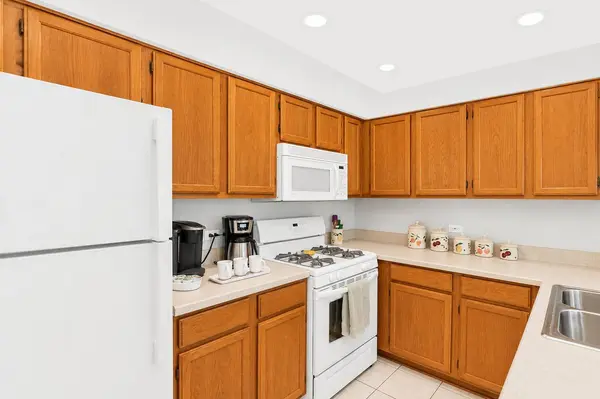
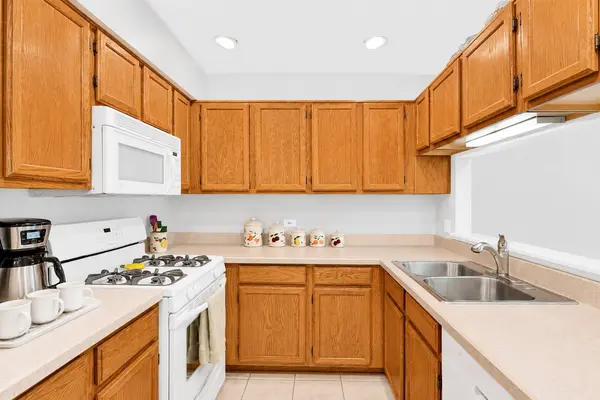
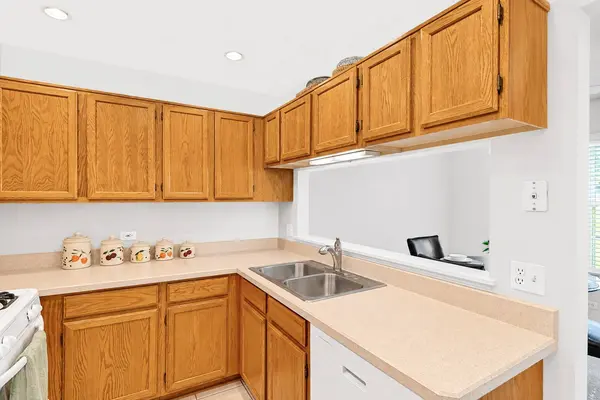
PROPERTY DETAIL
Key Details
Sold Price $285,0001.8%
Property Type Townhouse
Sub Type Townhouse-2 Story
Listing Status Sold
Purchase Type For Sale
Square Footage 1, 473 sqft
Price per Sqft $193
Subdivision Mistwood
MLS Listing ID 12652802
Sold Date 06/29/26
Bedrooms 2
Full Baths 2
Half Baths 1
HOA Fees $272/mo
Rental Info Yes
Year Built 1993
Annual Tax Amount $4,349
Tax Year 2024
Lot Dimensions 5227
Property Sub-Type Townhouse-2 Story
Location
State IL
County Mchenry
Area Crystal Lake / Lakewood / Prairie Grove
Rooms
Basement None
Building
Building Description Vinyl Siding,Brick, No
Story 2
Sewer Public Sewer
Water Public
Structure Type Vinyl Siding,Brick
New Construction false
Interior
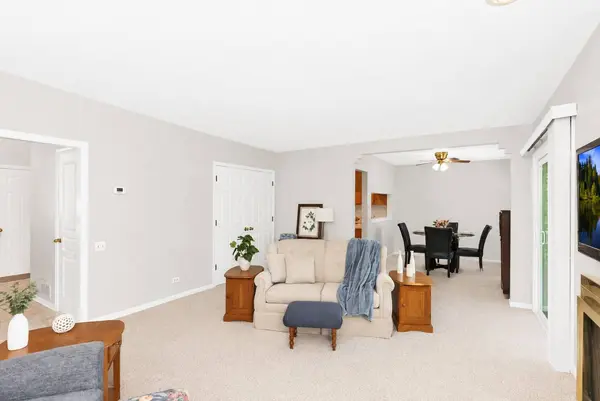
Interior Features Vaulted Ceiling(s), Walk-In Closet(s)
Heating Natural Gas, Forced Air
Cooling Central Air
Fireplaces Number 1
Fireplaces Type Attached Fireplace Doors/Screen, Gas Log
Equipment CO Detectors, Ceiling Fan(s), Water Heater-Gas
Fireplace Y
Appliance Range, Microwave, Dishwasher, Refrigerator, Washer, Dryer, Disposal, Humidifier
Laundry Upper Level, In Unit
Exterior
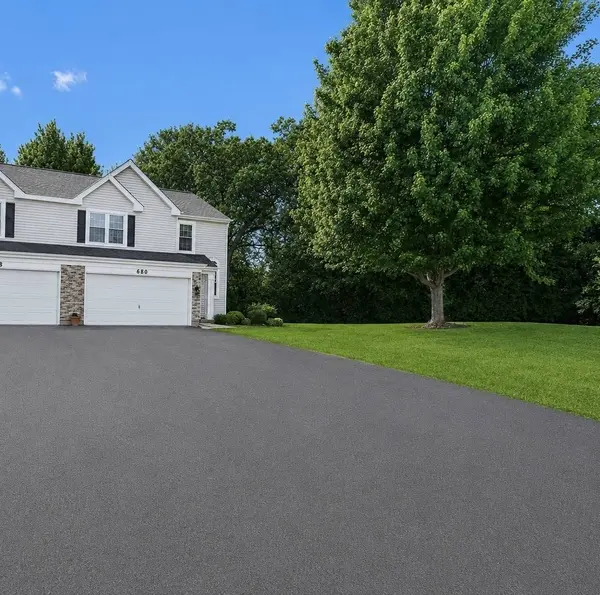
Garage Spaces 2.0
Schools
Elementary Schools Husmann Elementary School
Middle Schools Hannah Beardsley Middle School
High Schools Prairie Ridge High School
School District 47 , 47, 155
Others
HOA Fee Include Insurance,Exterior Maintenance,Lawn Care,Snow Removal
Ownership Fee Simple w/ HO Assn.
Special Listing Condition None
Pets Allowed Cats OK, Dogs OK
SIMILAR HOMES FOR SALE
Check for similar Townhouses at price around $285,000 in Crystal Lake,IL

Active Under Contract
$305,000
610 Cress Creek LN, Crystal Lake, IL 60014
Listed by Marj Carpenter of RE/MAX Suburban3 Beds 2.5 Baths 1,752 SqFt
Active Under Contract
$345,000
827 Stonebridge LN, Crystal Lake, IL 60014
Listed by Brandy Schuldt of Keller Williams North Shore West3 Beds 2.5 Baths 1,993 SqFt
Active Under Contract
$320,000
1481 Yosemite CIR, Crystal Lake, IL 60014
Listed by Jennifer Secedi of Northwest Suburban Real Estate2 Beds 2.5 Baths 1,824 SqFt
CONTACT
