
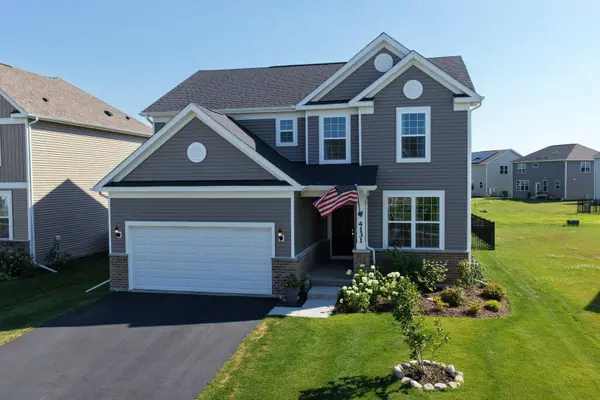
4131 Wanderlust DR
Algonquin, IL 60102
- 3 Beds
- 2.5 Baths Full Baths: 2 Half Baths: 1
- 2,523 SqFt
- 2024 Year Built
GALLERY
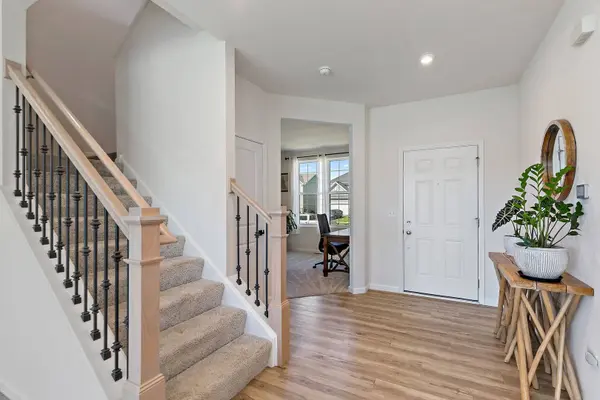
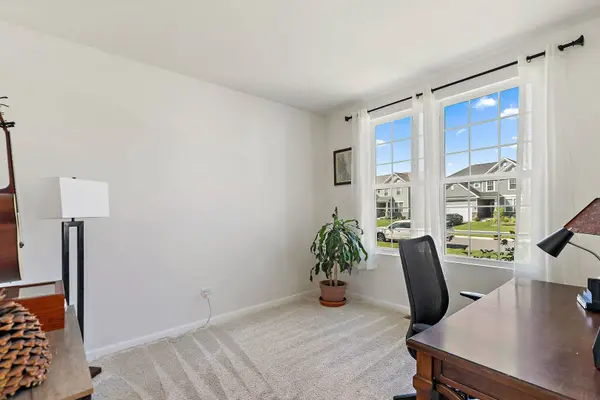
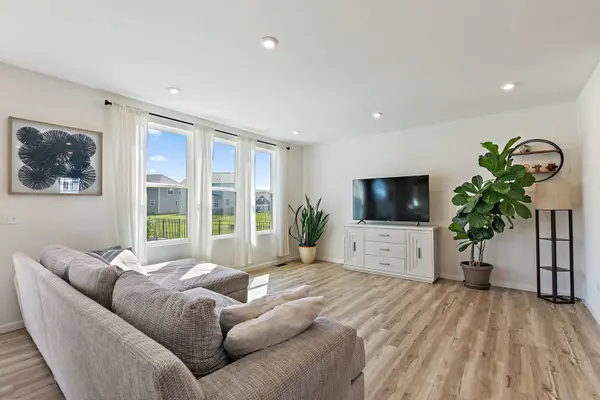
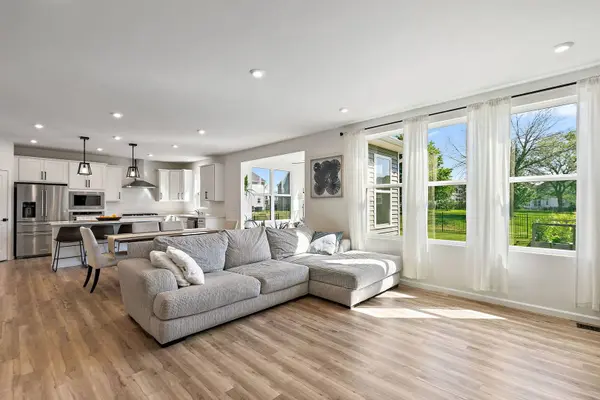
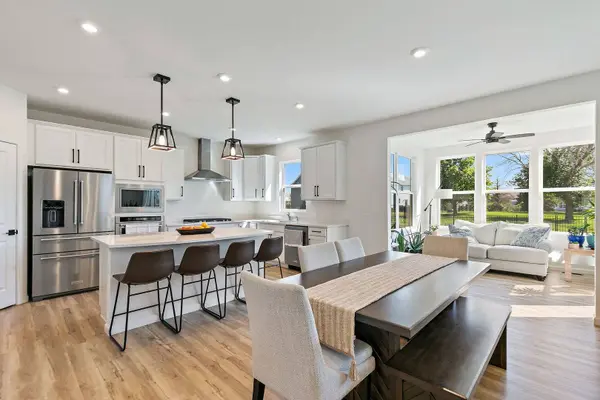
PROPERTY DETAIL
Key Details
Property Type Single Family Home
Sub Type Detached Single
Listing Status Active
Purchase Type For Sale
Square Footage 2, 523 sqft
Price per Sqft $231
Subdivision Trails Of Woods Creek
MLS Listing ID 12705099
Bedrooms 3
Full Baths 2
Half Baths 1
HOA Fees $69/mo
Year Built 2024
Annual Tax Amount $10,423
Tax Year 2025
Lot Dimensions 7425
Property Sub-Type Detached Single
Location
State IL
County Mchenry
Area Algonquin
Rooms
Basement Unfinished, Full
Building
Dwelling Type Detached Single
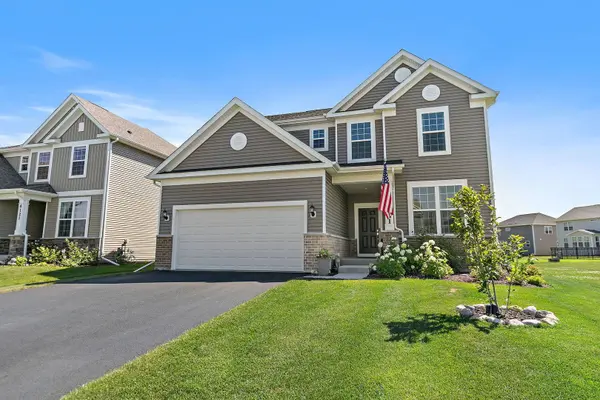
Building Description Vinyl Siding,Brick, No
Sewer Public Sewer
Water Public
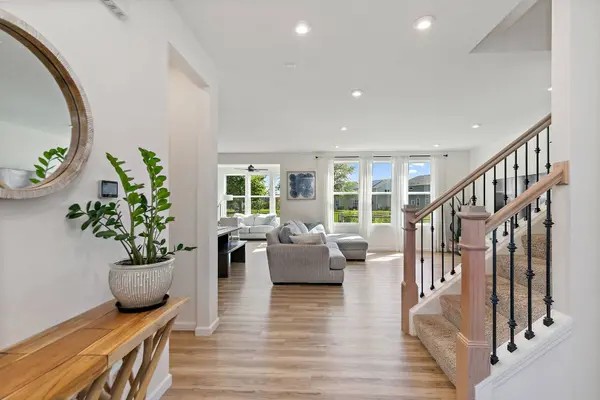
Level or Stories 2 Stories
Structure Type Vinyl Siding,Brick
New Construction false
Interior
Interior Features Walk-In Closet(s)
Heating Natural Gas
Cooling Central Air
Equipment Sump Pump
Fireplace N
Appliance Range, Microwave, Dishwasher, Refrigerator, Washer, Dryer, Disposal, Stainless Steel Appliance(s), Oven, Range Hood
Laundry Upper Level, In Unit
Exterior
Garage Spaces 2.0
Community Features Curbs, Sidewalks, Street Lights, Street Paved
Roof Type Asphalt
Schools
Middle Schools Heineman Middle School
High Schools Huntley High School
School District 158 , 158, 158
Others
HOA Fee Include Other
Ownership Fee Simple w/ HO Assn.
Special Listing Condition None
SIMILAR HOMES FOR SALE
Check for similar Single Family Homes at price around $585,000 in Algonquin,IL
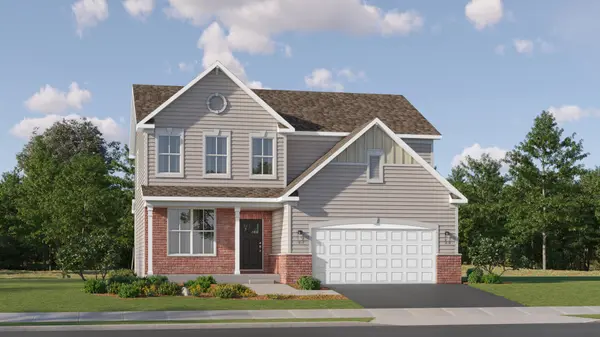
Active Under Contract
$640,665
1090 Glenmont ST, Algonquin, IL 60102
Listed by Bill Flemming of HomeSmart Connect LLC3 Beds 2.5 Baths 2,292 SqFt
Active Under Contract
$620,090
1020 Glenmont ST, Algonquin, IL 60102
Listed by Bill Flemming of HomeSmart Connect LLC3 Beds 2.5 Baths 2,515 SqFt
Active Under Contract
$627,590
1000 Glenmont ST, Algonquin, IL 60102
Listed by Bill Flemming of HomeSmart Connect LLC3 Beds 2.5 Baths 2,515 SqFt
CONTACT
