
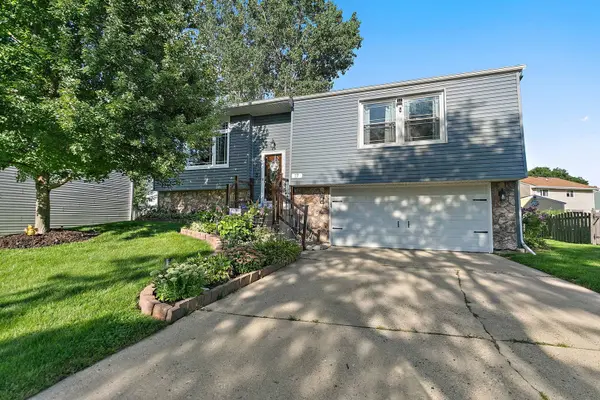
17 Joslyn DR
Elgin, IL 60120
Open House
Sat Aug 22, 11:00am - 1:00pm
- 4 Beds
- 2.5 Baths Full Baths: 2 Half Baths: 1
- 1,450 SqFt
- 4,878 Lot Size
- 1978 Year Built
GALLERY
PROPERTY DETAIL
Key Details
Property Type Single Family Home
Sub Type Detached Single
Listing Status Active
Purchase Type For Sale
Square Footage 1, 450 sqft
Price per Sqft $258
Subdivision Parkwood
MLS Listing ID 12734996
Style Step Ranch
Bedrooms 4
Full Baths 2
Half Baths 1
HOA Fees $51/mo
Year Built 1978
Annual Tax Amount $5,896
Tax Year 2024
Lot Size 4,878 Sqft
Lot Dimensions 65X120
Property Sub-Type Detached Single
Location
State IL
County Cook
Area Elgin
Rooms
Basement Finished, Exterior Entry, Full, Walk-Out Access
Building
Lot Description Cul-De-Sac, Garden
Dwelling Type Detached Single
Building Description Vinyl Siding,Stone, No
Sewer Public Sewer
Water Public
Level or Stories Raised Ranch
Structure Type Vinyl Siding,Stone
New Construction false
Interior
Interior Features 1st Floor Bedroom, 1st Floor Full Bath
Heating Natural Gas, Forced Air
Cooling Central Air
Flooring Laminate
Equipment CO Detectors, Ceiling Fan(s), Sump Pump
Fireplace N
Appliance Range, Microwave, Dishwasher, Refrigerator, Washer, Dryer
Exterior
Exterior Feature Fire Pit
Garage Spaces 2.0
Community Features Clubhouse, Pool, Tennis Court(s), Curbs, Street Lights, Street Paved
Roof Type Asphalt
Schools
Elementary Schools Lords Park Elementary School
Middle Schools Ellis Middle School
High Schools Elgin High School
School District 46 , 46, 46
Others
HOA Fee Include Clubhouse,Pool
Ownership Fee Simple
Special Listing Condition None
SIMILAR HOMES FOR SALE
Check for similar Single Family Homes at price around $375,000 in Elgin,IL

Active
$310,000
149 Highbury DR, Elgin, IL 60120
Listed by Michael Scanlon of eXp Realty3 Beds 1.5 Baths 1,556 SqFt
Active Under Contract
$549,900
1020 Hill AVE, Elgin, IL 60120
Listed by Virgilio Arreguin-Solorio of My Casa Realty Corp.4 Beds 2.5 Baths 2,811 SqFt
Active Under Contract
$365,000
1236 Corley DR, Elgin, IL 60120
Listed by Enrique Aguilar of RE/MAX Horizon4 Beds 1.5 Baths 1,676 SqFt
CONTACT
